
BEDS3
BATHS2 full 1 partial
SQUARE FEET1,798
MLS#O6457724
STATUSActive
PROPERTY TYPEResidential - Townhouse
SUBDIVISIONEAGLE CRK VILLAGE K
Property Description
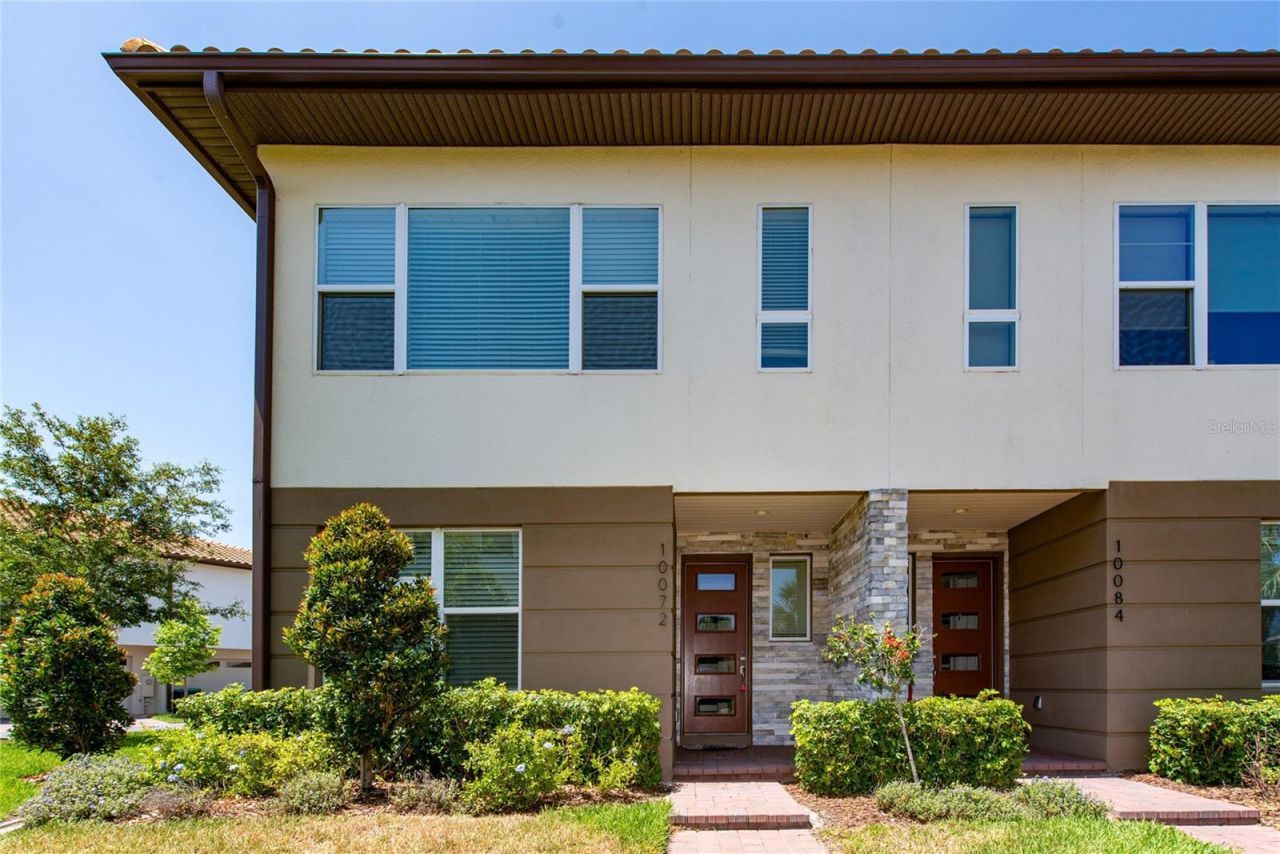
MOVE-IN READY LAKE-VIEW TOWNHOME IN EAGLE CREEK! Welcome to this beautifully appointed 3-bedroom, 2.5-bathroom townhome with a 2-car garage, ideally situated on a desirable corner lot overlooking the neighborhood park in a gated golf community of Eagle Creek. This elegant two-story residence features a bright, open-concept layout designed for both everyday living and entertaining. The spacious kitchen offers beautiful granite countertops, stainless steel appliances, ample cabinetry, and a large center island overlooking the living area, creating the perfect gathering space for family and guests. Beyond the gates of Eagle Creek, residents enjoy an exceptional resort-style lifestyle with an array of amenities, including a championship golf course and golf clubhouse featuring a Pro Shop, lounge, and restaurant. The Family Recreation Clubhouse offers a fitness center and gathering room, while the resort-style pool and kid's pool provide the perfect setting for relaxation. Additional amenities include tennis courts, basketball courts, a covered playground, and a multi-purpose ball field. Conveniently located just minutes from Lake Nona Medical City, Orlando International Airport, SR 417, and SR 528, this home offers easy access to Orlando's world-class attractions, shopping, dining, entertainment, and nightlife. A beautiful home, an exceptional community, and an unbeatable location-this Eagle Creek townhome is ready to welcome you home!
Property Features
Property Type: Residential - Townhouse
Cooling: Central Air
Heating: Electric
Lot Size: 0.13 Acres
Roof Type: Tile
Stories: 2.0
Taxes: $6,640
Year Built: 2022
Amenities
High Ceilings
Kitchen/Family Room Combo
Walk-In Closet(s)
Feature Descriptions
Appliances: Dishwasher, Dryer, Microwave, Range, Refrigerator, Washer
Association Amenities: Clubhouse, Fitness Center, Gated, Playground, Pool, Tennis Court(s)
Community Features: Clubhouse, Fitness Center, Gated Community - Guard, Golf Carts OK, Golf, Playground, Pool, Restaurant, Tennis Court(s)
Days on Site: 2
Directions: : From 417 take Narcoossee Rd South. Community is on your left.
Exterior: Block
Flood Zone Code: X
Flooring: Ceramic Tile, Wood
Foundation: Slab
HOA Fee: 564/ Monthly
HOA Y/N: Yes
Home Warranty Y/N: No
Lot: Corner Lot
Lot Dimensions: 0.13
Other Equipment: Irrigation Equipment
Ownership: Condominium
Pets Allowed: Cats OK, Dogs OK
Pets Restrictions: This information must be request by buyer directly with HOA.
Property Attached Y/N: No
Property Sub-Type: Townhouse
Sewer: Public Sewer
Showing Instructions: See Remarks, Text List Agent, ShowingTime
Special Sale Provisions: None
Utilities: BB/HS Internet Available
Water: None
Water Access Y/N: No
Zoning: P-D
Room Sizes
Kitchen: 15x22
Great Room: 15x25
Primary Bedroom: 15x13
Bedroom 1: 12x11
Bedroom 2: 12x11
Local Schools
High School: Lake Nona High
Middle School: Lake Nona Middle School
Elementary School: Eagle Creek Elementary
Listed By / Shown By
Listed By
Agency Name: FUSILIER MANAGEMENT GROUP
Agency Contact: 407-476-0476
Shown By
Agent Name: Emily Lynch
Agent Phone: (813) 810-4465
Agency Title: Florida Executive Realty

Estimate Your Payment
Estimated Payment
$ 1,623.16 per month $945.87 Principal & Interest $553.33 Property Tax $123.96 Homeowner's Insurance
10072 Sunnifa Alley | MLS# O6457724
This townhouse located at 10072 Sunnifa Alley , Orlando, FL 32832 is currently listed for sale with an asking price of $425,000. This property was built in 2022 and has 3 bedrooms and 2 full and 1 partial baths with 1798 sq. ft. Sunnifa Alley is located in the EAGLE CRK VILLAGE K subdivision. Search EAGLE CRK VILLAGE K real estate on elynch.floridaexecutiverealty.com today.