
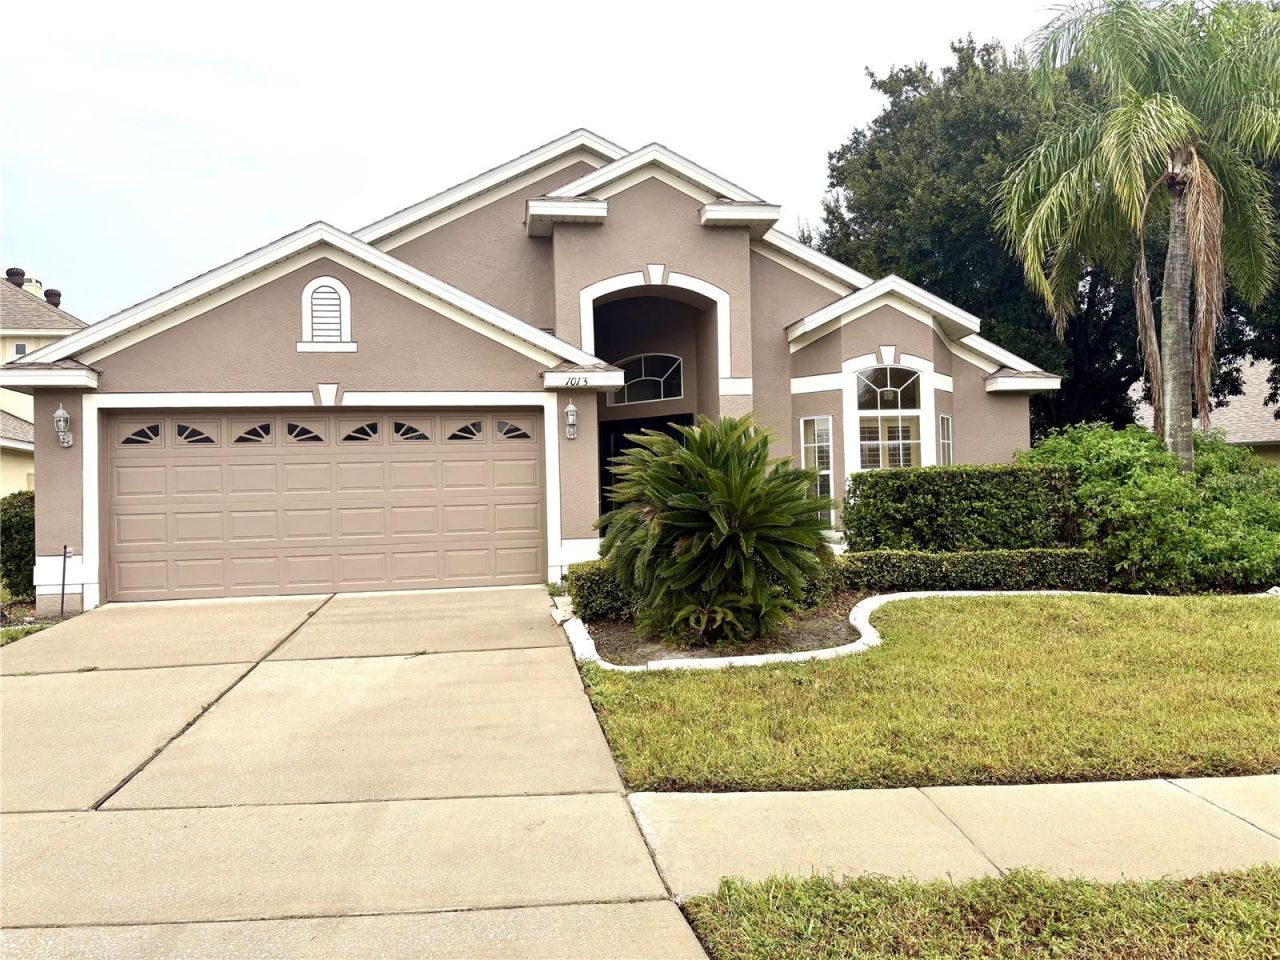
BEDS3
BATHS2 full
SQUARE FEET1,947
MLS#O6447269
STATUSActive
PROPERTY TYPEResidential - Single Family
SUBDIVISIONPARKSTONE
Property Description
Beautiful 4-bedroom pond front POOL home in the exclusive gated community of Parkstone! Formal Living, Dining, and Family rooms. Spacious eat-in kitchen with stainless steel appliances. Large owner's suite with huge closet and elegant garden tub and separate shower. High ceilings and tile flooring throughout house. New AC. Laundry room. Covered screened-in back porch with POOL and stunning view of the pond. 2 car garage. Roof about 5 years old. HOA mows yard. House is on a CUL-DE-ac so very quiet. Enjoy the community pool, splash pad, tennis courts, playground, and fishing pier. Near the Seminole Trail for biking and walking as well as Central Winds Park/dog park. Good schools. Great location. Must See!
Property Features
Property Type: Residential - Single Family
Cooling: Central Air
Fenced: Yes
Garage: 2 car attached
Heating: Central, Electric
Lot Size: 0.21 Acres
Roof Type: Shingle
Stories: 1.0
Taxes: $2,920
Year Built: 2003
Amenities
Cathedral Ceiling(s)
Ceiling Fans(s)
Eat-in Kitchen
High Ceilings
Kitchen/Family Room Combo
Living Room/Dining Room Combo
Primary Bedroom Main Floor
Vaulted Ceiling(s)
Walk-In Closet(s)
Lighting
Private Mailbox
Private Yard
Sidewalk
Feature Descriptions
Additional Rooms: Attic, Breakfast Room Separate, Family Room, Inside Utility
Appliances: Cooktop, Dishwasher, Disposal, Electric Water Heater, Range, Range Hood, Refrigerator
Association Amenities: Fence Restrictions, Gated, Playground, Pool, Tennis Court(s), Vehicle Restrictions
Body of Water: LAKE JESSUP
Community Features: Deed Restrictions, Gated Community - No Guard, Playground, Pool, Sidewalks, Tennis Court(s), Street Lights
Directions: SR 434 to Parkstone community on Parkstone Boulevard go through gate onto the roundabout take the first right onto Seneca Meadows Road to left onto Walnut Creek Cove house on the right.
Exterior: Block, Stucco
Fencing: Fenced, Wood
Flood Zone Code: X
Flooring: Carpet, Tile
Foundation: Slab
Frontage Pond: 37
HOA Fee: 450/ Quarterly
HOA Y/N: Yes
Home Warranty Y/N: No
Listing Terms: Cash, Conventional, FHA, VA Loan
Lot: Cul-De-Sac, Drainage Canal, Sidewalk, Paved
Lot Dimensions: 0.21
Number of Pets: 2
Other Equipment: Irrigation Equipment, Private Yard
Ownership: Fee Simple
Parking: Driveway, Garage Door Opener
Parking Notes: Driveway, Garage Door Opener
Patio/Porch: Covered, Front Porch, Rear Porch, Screened
Pets Allowed: Yes
Pets Restrictions: Buyer/Buyer Agent responsible to check with the HOA/Mgmt Co to verify all pet restrictions.
Pool: Gunite, In Ground
Property Attached Y/N: No
Property Sub-Type: Single Family Residence
Security: Gated Community, Smoke Detector(s)
Sewer: Public Sewer
Showing Instructions: 24 Hour Notice, Appointment Only, Call Listing Agent, Gate Code Required
Special Sale Provisions: None
Special View Info: Water
Swimming Pool: Yes
Utilities: BB/HS Internet Available, Cable Available, Electricity Connected, Phone Available, Sewer Connected, Underground Utilities, Water Connected
Vegetation: Mature Landscaping
Water: Public
Water Access: Lake, Pond
Water Access Y/N: Yes
Waterfront Features: Pond, Fishing Pier
Water View: Pond
Zoning: PUD
Room Sizes
Foyer: 6x6
Family Room: 19x18
Living Room: 14x13
Dining Room: 13x11
Dinette: 13x8
Primary Bedroom: 14x14
Kitchen: 11x9
Bedroom 2: 11x10
Bathroom 3: 11x10
Bathroom 4: 10x10
Balcony/Porch/Lanai: 20x10
Local Schools
High School: Winter Springs High
Middle School: Indian Trails Middle
Elementary School: Layer Elementary
Listed By / Shown By
Listed By
Agency Name: HOME SOLD NETWORK LLC
Agency Contact: jbailey.homesold@gmail.com
Shown By
Agent Name: Emily Lynch
Agent Phone: (813) 810-4465
Agency Title: Florida Executive Realty

Estimate Your Payment
Estimated Payment
$ 1,501.70 per month $1,112.56 Principal & Interest $243.33 Property Tax $145.80 Homeowner's Insurance
1013 Walnut Creek Cove | MLS# O6447269
This single family home located at 1013 Walnut Creek Cove , Winter Springs, FL 32708 is currently listed for sale with an asking price of $499,900. This property was built in 2003 and has 3 bedrooms and 2 full baths with 1947 sq. ft. Walnut Creek Cove is located in the PARKSTONE subdivision. Search PARKSTONE real estate on elynch.floridaexecutiverealty.com today.