
BEDS3
BATHS2 full 1 partial
SQUARE FEET2,182
MLS#N6146029
STATUSActive
PROPERTY TYPEResidential - Single Family
SUBDIVISIONKENWOOD GLEN II/ST ANDREWS EAS
Property Description
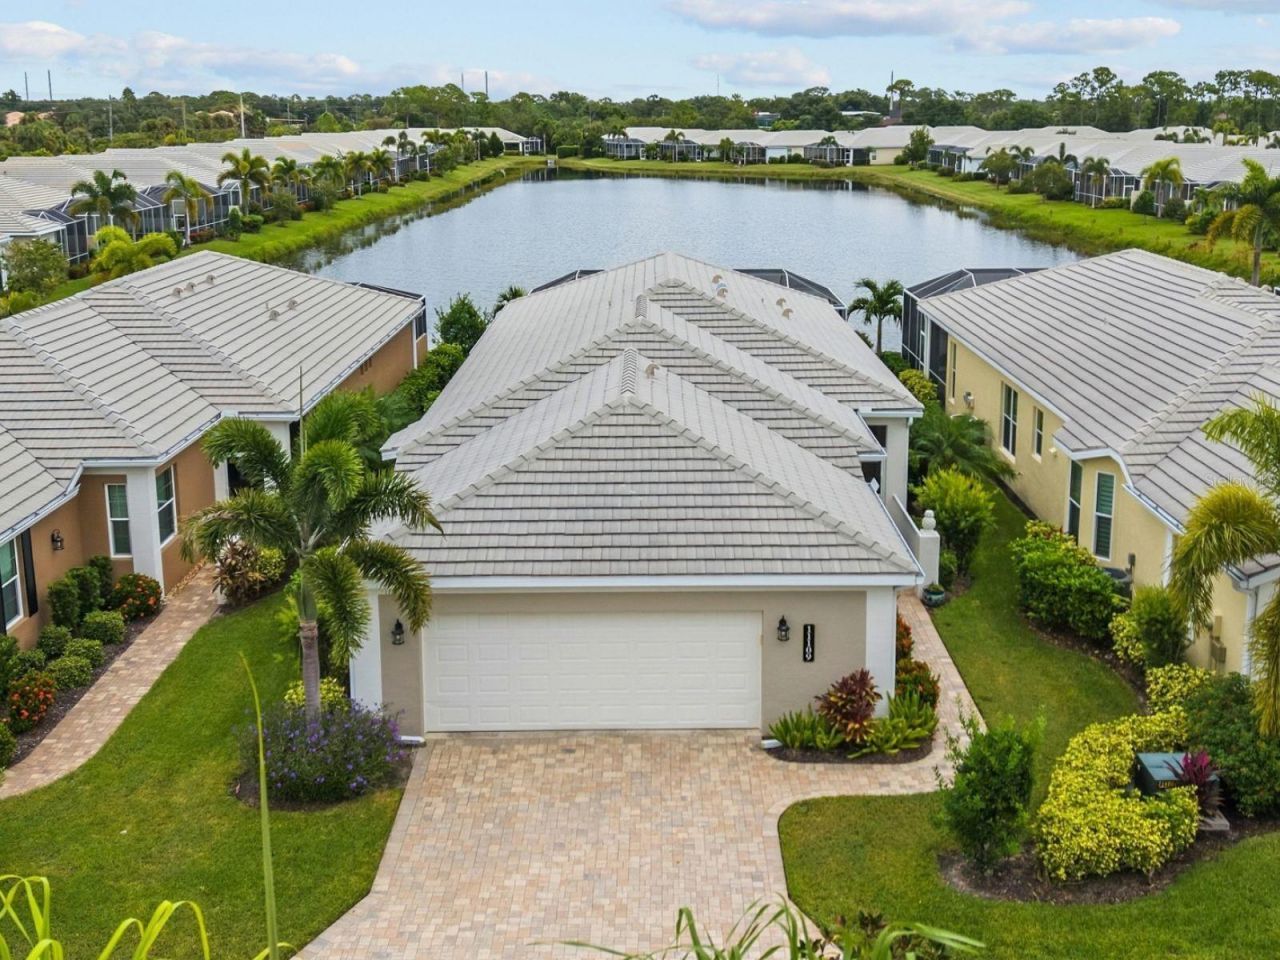
Maintenance-free single-family living with a private pool and lake view in Plantation Golf & Country Club. This home combines the privacy of a detached residence with the convenience of condominium ownership, with exterior maintenance handled by the association and no CDD fee.Storm protection includes hurricane-rated windows and doors, plus roll-down hurricane shutters on the lanai that make securing the outdoor space a matter of minutes.Inside, luxury vinyl wood plank flooring runs throughout, complemented by tray ceiling, crown molding and plantation shutters. The open great room combines living and dining areas and opens to an oversized lanai and private pool overlooking the lake, extending the space for relaxing and entertaining.The kitchen features custom cabinetry with soft-close and pull-out drawers, a center island, stainless steel appliances, granite countertops, a walk-in pantry, and a breakfast bar. A bay window frames the spacious breakfast nook and brings in natural light.The primary suite offers two walk-in closets, dual sinks and a walk-in shower. The split floor plan provides privacy for guests, with two additional bedrooms sharing a Jack-and-Jill-style bath arrangement that includes an additional half bath for convenience. The third bedroom currently serves as a den. An oversized two-car garage provides extra storage, a new epoxy floor and an additional electrical outlet for an electric vehicle.The well-managed association has healthy reserves and provides substantial value: roof replacement when needed, exterior painting, grounds maintenance and irrigation, internet service and TV streaming, termite prevention, pest control, and structural insurance that includes wind coverage. These services make ownership especially convenient for frequent travelers and seasonal residents. An active neighborhood clubhouse and two community pools offer additional opportunities to gather and unwind.Optional Plantation Golf & Country Club membership provides access to two 18-hole championship golf courses, 13 Har-Tru tennis courts, six pickleball courts, bocce ball, a fitness center, a Jr. Olympic pool, dining and social events. Beaches, shopping, restaurants, Downtown Wellen Park and the Atlanta Braves Spring Training stadium are just minutes away, with convenient access to I-75.
Property Features
Property Type: Residential - Single Family
Cooling: Central Air, Humidity Control
Garage: 2 car attached
Heating: Central
Roof Type: Tile
Stories: 1.0
Taxes: $4,108
Year Built: 2017
Amenities
Built-in Features
Ceiling Fans(s)
Crown Molding
Eat-in Kitchen
High Ceilings
Living Room/Dining Room Combo
Open Floorplan
Primary Bedroom Main Floor
Solid Surface Counters
Split Bedroom
Tray Ceiling(s)
Walk-In Closet(s)
Window Treatments
Hurricane Shutters
Lighting
Rain Gutters
Feature Descriptions
Additional Rooms: Great Room, Inside Utility
Appliances: Built-In Oven, Cooktop, Dishwasher, Dryer, Electric Water Heater, Microwave, Refrigerator, Washer
Association Amenities: Clubhouse, Fence Restrictions, Fitness Center, Golf Course, Maintenance, Optional Additional Fees, Pickleball Court(s), Pool, Tennis Court(s), Vehicle Restrictions
Community Features: Buyer Approval Required, Clubhouse, Community Mailbox, Deed Restrictions, Fitness Center, Golf Carts OK, Golf, Pool, Restaurant, Sidewalks, Tennis Court(s)
Condo Fee: $1851/ Quarterly
Directions: From Rockley Blvd., head east on Barnsley Dr., take a very quick left onto Staveley Ct., and the house will be on your right.
Disaster Mitigation: Hurricane Shutters/Windows
Exterior: Block, Stucco
Flood Zone Code: X
Flooring: Laminate, Tile
Foundation: Slab
Frontage Lake: 55
Garage Dimensions: 21x25
Home Warranty Y/N: No
Listing Terms: Cash, Conventional, FHA, VA Loan
Lot: In County, Landscaped, Near Golf Course, Private, Paved
Number of Pets: 2
Other Equipment: Irrigation Equipment
Ownership: Condominium
Parking: Driveway, Garage Door Opener, Oversized
Parking Notes: Driveway, Garage Door Opener, Oversized
Patio/Porch: Covered, Front Porch, Rear Porch, Screened
Pets Allowed: Cats OK, Dogs OK
Pets Restrictions: Buyer may have one dog and one cat. Buyer or their agent is responsible for verifying any pet restrictions directly with the Association.
Pets Size: Small (16-35 Lbs.)
Pets Weight (Max): 40
Pool: Gunite, Heated, In Ground, Screen Enclosure
Property Attached Y/N: No
Property Sub-Type: Single Family Residence
Sewer: Public Sewer
Showing Instructions: ShowingTime
Special Sale Provisions: None
Special View Info: Water
Swimming Pool: Yes
Utilities: Cable Connected, Electricity Connected, Phone Available, Public, Sewer Connected, Underground Utilities, Water Connected
Vegetation: Mature Landscaping, Trees/Landscaped
Water: Public
Water Access: Lake
Water Access Y/N: Yes
Waterfront Features: Lake Front
Water View: Lake
Windows: Insulated Windows, Storm Window(s)
Zoning: RSF2
Room Sizes
Great Room: 35x16
Kitchen: 15x23
Primary Bedroom: 23x17
Bedroom 2: 14x15
Bedroom 3: 13x13
Laundry: 7x6
Balcony/Porch/Lanai: 29x36
Local Schools
High School: Venice Senior High
Middle School: Venice Area Middle
Elementary School: Taylor Ranch Elementary
Listed By / Shown By
Listed By
Agency Name: EXP REALTY LLC
Agency Contact: 888-883-8509
Shown By
Agent Name: Emily Lynch
Agent Phone: (813) 810-4465
Agency Title: Florida Executive Realty

Estimate Your Payment
Estimated Payment
$ 1,699.12 per month $1,199.58 Principal & Interest $342.33 Property Tax $157.21 Homeowner's Insurance
11109 Staveley Court | MLS# N6146029
This single family home located at 11109 Staveley Court, Venice, FL 34293 is currently listed for sale with an asking price of $539,000. This property was built in 2017 and has 3 bedrooms and 2 full and 1 partial baths with 2182 sq. ft. Staveley Court is located in the KENWOOD GLEN II/ST ANDREWS EAS subdivision. Search KENWOOD GLEN II/ST ANDREWS EAS real estate on elynch.floridaexecutiverealty.com today.