
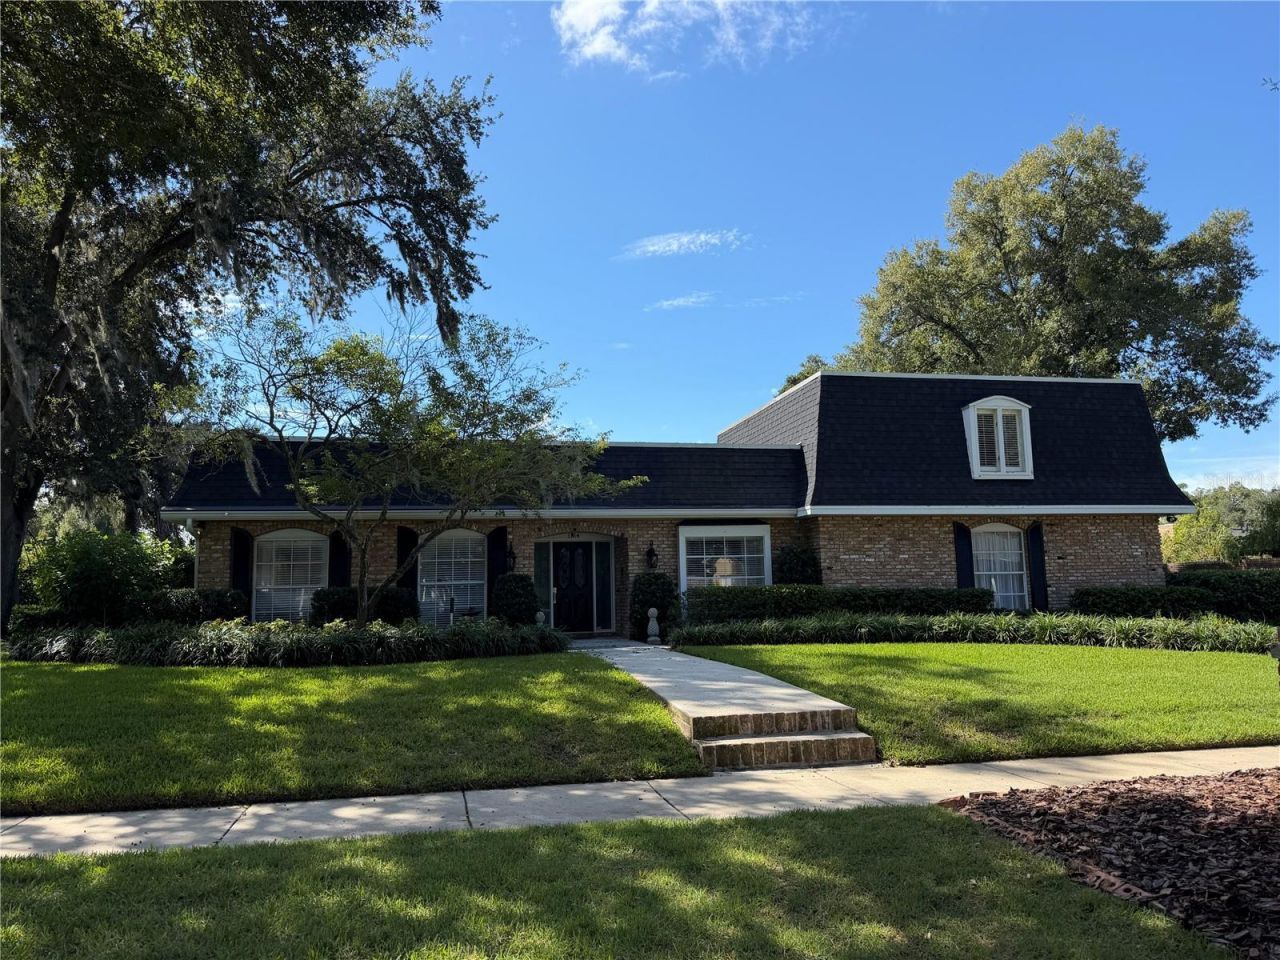
BEDS5
BATHS4 full 1 partial
SQUARE FEET3,350
MLS#O6446611
STATUSActive
PROPERTY TYPEResidential - Single Family
SUBDIVISIONSOUTHERN OAKS
Property Description
Welcome to this beautifully maintained home offering the perfect blend of comfort, style, and functionality. Situated in desirable Southern Oaks with mature, picturesque trees, this 5 bedroom, 4 1/2 bath home spans over 3,300 square feet of thoughtfully designed living space. Inside, you'll find, custom built-ins in the 5th bedroom/home office. The spacious layout also features a separate laundry room plus a bonus room with a full bath. This split plan home has a lovely primary suite with french doors to screened porch and open pool. The updated primary bath features dual sinks, a spacious walk in shower with rainfall shower head and a custom designed walk-in closet. The 2nd and 3rd bedrooms share a Jack and Jill bath and each have a walk-in closet. The 4th bedroom features an ensuite bath with direct access to the screened porch and pool. The kitchen offers stainless appliances including KitchenAid dual ovens with a separate cooktop plus granite countertops. The breakfast area overlooks the family room with wood burning brick fireplace. Step outside to your private backyard oasis featuring a 13 x 42 screened porch and a sparkling pool with brick pavers. The outdoor space is made for entertaining! Located in the sought-after Southern Oaks neighborhood and zoned for the highly desirable Pershing/Boone school district. This home truly checks all the boxes. Don't miss the opportunity to make this exceptional property your own.
Property Features
Property Type: Residential - Single Family
Cooling: Central Air
Fenced: Yes
Garage: 2 car attached
Heating: Central, Electric
Lot Size: 0.38 Acres
Roof Type: Built-Up, Shingle
Stories: 1.0
Taxes: $6,699
Year Built: 1976
Amenities
Ceiling Fans(s)
Crown Molding
Eat-in Kitchen
Solid Surface Counters
Split Bedroom
Walk-In Closet(s)
Window Treatments
Sidewalk
Feature Descriptions
Additional Rooms: Bonus Room, Den/Library/Office, Family Room, Formal Dining Room Separate, Formal Living Room Separate, Inside Utility
Appliances: Built-In Oven, Cooktop, Dishwasher, Electric Water Heater, Microwave, Refrigerator
Days on Site: 2
Directions: From Ferncreek and Michigan, head south on Ferncreek to right on Pershing to right into Southern Oaks (Northglenn). Follow Northglenn to a right on Wald, House will be down on the right.
Exterior: Block, Brick
Fencing: Masonry, Wood
Fireplace: Family Room, Wood Burning
Fireplace Y/N: Yes
Flood Zone Code: X
Flooring: Other, Tile, Wood
Foundation: Slab
HOA Fee: 250/ Annually
HOA Y/N: Yes
Home Warranty Y/N: No
Listing Terms: Cash, Conventional
Lot: City Limits, Landscaped, Level, Sidewalk, Paved
Lot Dimensions: 0.38
Other Equipment: Irrigation Equipment
Ownership: Fee Simple
Parking: Garage Door Opener, Garage Faces Side
Parking Notes: Garage Door Opener, Garage Faces Side
Patio/Porch: Rear Porch, Screened
Pets Allowed: Yes
Pool: Gunite, In Ground, Tile
Property Attached Y/N: No
Property Sub-Type: Single Family Residence
Sewer: Public Sewer
Showing Instructions: Sentri Lock Box, ShowingTime
Special Sale Provisions: None
Swimming Pool: Yes
Utilities: Cable Connected, Electricity Connected, Public, Sewer Connected
Vegetation: Mature Landscaping, Trees/Landscaped
Water: Public
Water Access Y/N: No
Windows: Blinds, Drapes, Rods
Zoning: R-1AA
Room Sizes
Living Room: 13x18
Dining Room: 12.5x12.5
Kitchen: 14x10
Family Room: 22x11
Dinette: 15x9
Primary Bedroom: 18x13
Bedroom 2: 15x12
Bedroom 3: 13x11
Bedroom 4: 15x11
Bedroom 5: 11x9
Bonus Room: 23x19
Balcony/Porch/Lanai: 13x42
Local Schools
High School: Boone High
Middle School: PERSHING K-8
Elementary School: Pershing Elem
Listed By / Shown By
Listed By
Agency Name: HOMEVEST REALTY
Agency Contact: 407-897-5400
Shown By
Agent Name: Emily Lynch
Agent Phone: (813) 810-4465
Agency Title: Florida Executive Realty

Estimate Your Payment
Estimated Payment
$ 3,201.34 per month $2,336.84 Principal & Interest $558.25 Property Tax $306.25 Homeowner's Insurance
1114 Wald Road | MLS# O6446611
This single family home located at 1114 Wald Road, Orlando, FL 32806 is currently listed for sale with an asking price of $1,050,000. This property was built in 1976 and has 5 bedrooms and 4 full and 1 partial baths with 3350 sq. ft. Wald Road is located in the SOUTHERN OAKS subdivision. Search SOUTHERN OAKS real estate on elynch.floridaexecutiverealty.com today.