
BEDS3
BATHS2 full
SQUARE FEET2,080
MLS#TB8523991
STATUSActive
PROPERTY TYPEResidential - Single Family
SUBDIVISIONMANDOLIN
Property Description
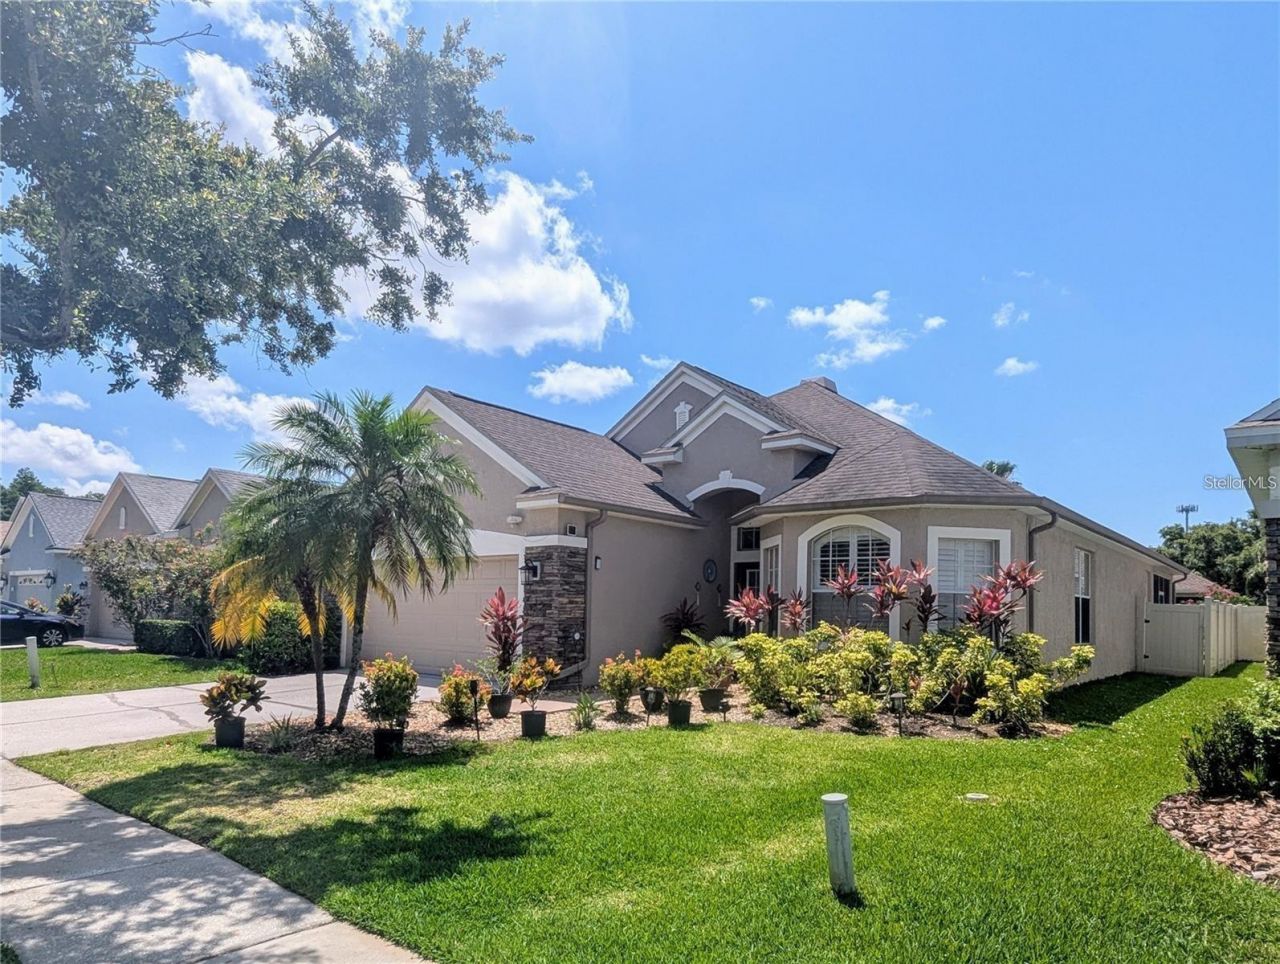
TAKE ANOTHER LOOK - NEW PRICE $574,900!!!! This beautifully maintained 3-bedroom, 2-bath home in a gated Westchase-area community is move-in ready and packed with features, including a flexible bonus space, screened lanai, fully fenced backyard, high ceilings, fireplace, updated secondary bath, and major improvements already completed. The kitchen features wood cabinetry, Corian countertops, stainless steel appliances, reverse-osmosis water filtration, and a large center island with generous prep and storage space. The primary suite includes tray ceilings, walk-in closets, dual vanities, a garden tub, and separate walk-in shower. A beautifully updated secondary bath adds a modern touch with striking tilework, vessel sink, and contemporary fixtures. Enjoy low-maintenance tile and luxury vinyl plank flooring throughout much of the home, an inside laundry room, two-car garage with overhead storage, and reclaimed-water irrigation to help maintain the lawn while reducing water usage. Major improvements include a new roof, A/C system, and exterior paint completed in 2019, providing added peace of mind. The private backyard is fully fenced and offers plenty of room to relax, garden, entertain, or create your own outdoor retreat. Conveniently located near shopping, dining, parks, major roadways, and highly regarded schools, this home offers an excellent combination of space, condition, location, and value.
Property Features
Property Type: Residential - Single Family
Cooling: Central Air
Garage: 2 car attached
Heating: Central, Electric
Lot Size: 0.14 Acres
Roof Type: Shingle
Stories: 1.0
Taxes: $10,861
Year Built: 2002
Amenities
Cathedral Ceiling(s)
Ceiling Fans(s)
Eat-in Kitchen
Primary Bedroom Main Floor
Solid Wood Cabinets
Split Bedroom
Stone Counters
Thermostat
Walk-In Closet(s)
Wet Bar
Sidewalk
Feature Descriptions
Appliances: Dishwasher, Disposal, Dryer, Electric Water Heater, Ice Maker, Kitchen Reverse Osmosis System, Microwave, Range, Refrigerator, Washer
Days on Site: 96
Directions: From Tampa International Airport, take FL60 W and merge onto FL-589 N (Veterans Expressway, toll road). Take Exit 10 for Ehrlich Rd and turn left. Continue as it becomes Gunn Hwy, then turn right on Race Track Rd. Turn left on Countryway Blvd, then right
Exterior: Block, Stucco
Fireplace: Living Room
Fireplace Y/N: Yes
Flood Zone Code: X*
Flooring: Tile, Vinyl
Foundation: Slab
HOA Fee: 145/ Annually
HOA Y/N: Yes
Home Warranty Y/N: No
Listing Terms: Cash, Conventional, FHA
Lot Dimensions: 0.14
Other Equipment: Irrigation Equipment
Ownership: Fee Simple
Patio/Porch: Patio, Screened, Wrap Around
Pets Allowed: Cats OK, Dogs OK
Property Attached Y/N: No
Property Sub-Type: Single Family Residence
Security: Gated Community
Sewer: Public Sewer
Showing Instructions: Lockbox
Special Sale Provisions: None
Utilities: BB/HS Internet Available, Electricity Connected, Public, Sewer Connected, Underground Utilities, Water Connected
Water: Public
Water Access Y/N: No
Zoning: PD
Room Sizes
Kitchen: 10x10
Living Room: 12x12
Primary Bedroom: 12x14
Local Schools
High School: Alonso-HB
Middle School: Farnell-HB
Elementary School: Deer Park Elem-HB
Listed By / Shown By
Listed By
Agency Name: ALL FLORIDA REALTY GROUP
Agency Contact: mgreer@allfloridarealestategroup.com
Shown By
Agent Name: Emily Lynch
Agent Phone: (813) 810-4465
Agency Title: Florida Executive Realty

Estimate Your Payment
Estimated Payment
$ 2,352.24 per month $1,279.48 Principal & Interest $905.08 Property Tax $167.68 Homeowner's Insurance
11236 Blacksmith Drive | MLS# TB8523991
This single family home located at 11236 Blacksmith Drive, Tampa, FL 33626 is currently listed for sale with an asking price of $574,900. This property was built in 2002 and has 3 bedrooms and 2 full baths with 2080 sq. ft. Blacksmith Drive is located in the MANDOLIN subdivision. Search MANDOLIN real estate on elynch.floridaexecutiverealty.com today.