
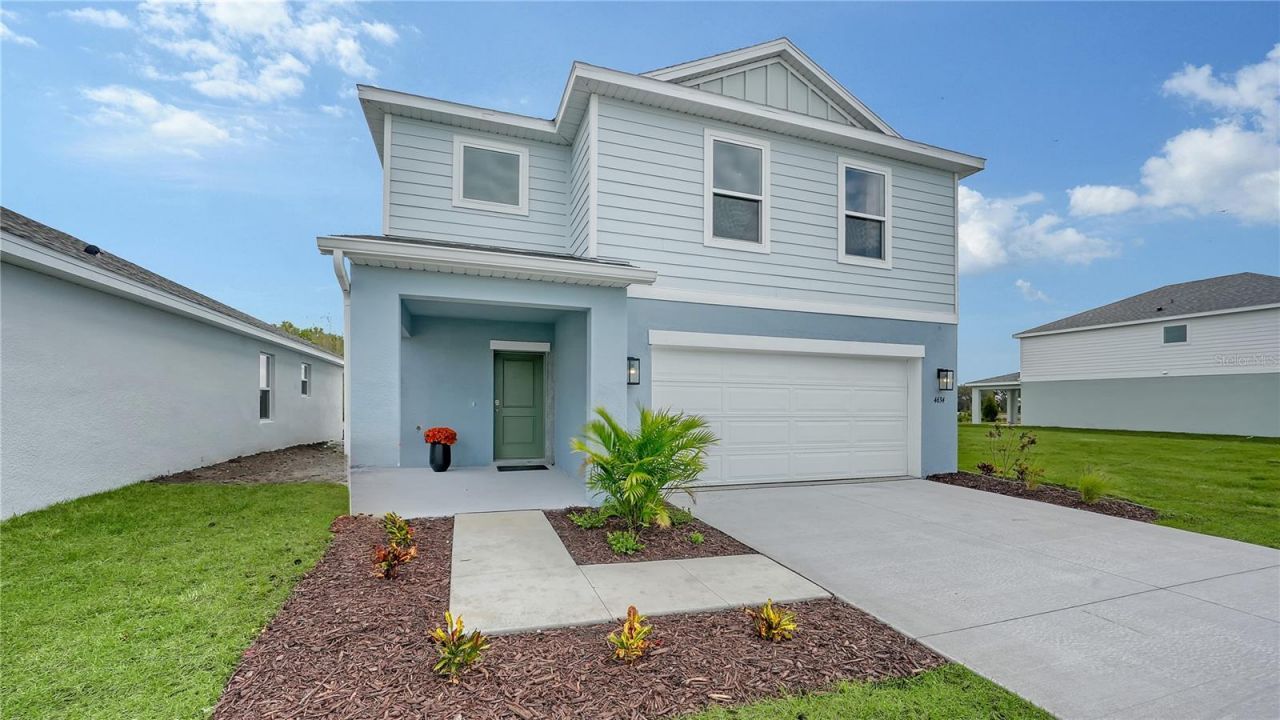
BEDS4
BATHS2 full 1 partial
SQUARE FEET2,216
MLS#A4708329
STATUSActive
PROPERTY TYPEResidential - Single Family
SUBDIVISIONSAGELEAF
Property Description
Welcome to the Buttonwood in Sageleaf! This thoughtfully designed two-story home features 4 bedrooms, 2.5 bathrooms, a spacious upstairs loft, and 2,216 sq. ft. of living space. The open-concept main floor features an expansive great room that flows seamlessly into the dining area and kitchen, creating an inviting space for everyday living and entertaining. The kitchen is complete with stainless steel appliances, quartz countertops, a large center island, spacious pantry, and plenty of counter space. Just off the main living area, the covered lanai extends the living space outdoors.Upstairs, all four bedrooms are conveniently located alongside a versatile loft that provides additional living space for a home office, media room, game room, or other flexible uses. The spacious owner's suite features a walk-in closet and en-suite bathroom with dual sinks and a walk-in shower. Three additional bedrooms, a second full bathroom, and an upstairs laundry room complete the second floor.Located in Sageleaf, a new Sarasota community off Clark Road, residents can enjoy a community pool, pavilion, dog park, tot lot, permanent cornhole stations, and miles of walking trails and sidewalks throughout the neighborhood. With convenient access to I-75, shopping, dining, everyday conveniences, and Sarasota's Gulf Coast beaches, Sageleaf combines thoughtfully planned new construction with convenient access to everything Sarasota has to enjoy.
Property Features
Property Type: Residential - Single Family
Cooling: Central Air
Fenced: Yes
Garage: 2 car attached
Heating: Central, Electric
Home Style: Florida
Lot Size: 0.12 Acres
Roof Type: Shingle
Stories: 2.0
Taxes: $1
Year Built: 2026
Amenities
Living Room/Dining Room Combo
Open Floorplan
PrimaryBedroom Upstairs
Solid Surface Counters
Thermostat
Walk-In Closet(s)
Hurricane Shutters
Lighting
Sidewalk
Feature Descriptions
Appliances: Dishwasher, Disposal, Electric Water Heater, Microwave, Range, Refrigerator
Association Amenities: Fence Restrictions, Maintenance, Playground
Builder: SimplyDwell Homes
Community Features: Community Mailbox, Dog Park, Golf Carts OK, Playground, Sidewalks, Street Lights
Directions: From I-75, take Exit 205 for Clark Road/FL-72 and head east on Clark Road. Turn right into Sageleaf by SimplyDwell Homes at 6374 Colt Creek Road, Sarasota, FL 34241.
Exterior: Block, Stucco, Frame
Fencing: Vinyl
Flood Zone Code: X
Flooring: Carpet, Vinyl
Foundation: Slab
Garage Dimensions: 20x20
HOA Fee: 27.35/ Quarterly
HOA Y/N: Yes
Home Warranty Y/N: Yes
Listing Terms: Cash, Conventional, FHA, USDA Loan, VA Loan
Lot: Level, Sidewalk, Paved
Lot Dimensions: 0.12
Model: Buttonwood
Other Equipment: Irrigation Equipment
Ownership: Fee Simple
Parking: Driveway, Garage Door Opener
Parking Notes: Driveway, Garage Door Opener
Patio/Porch: Covered, Patio
Pets Allowed: Yes
Property Attached Y/N: No
Property Sub-Type: Single Family Residence
Security: Smoke Detector(s)
Sewer: Public Sewer
Showing Instructions: 24 Hour Notice, Appointment Only, Call Before Showing, ShowingTime
Special Sale Provisions: None
Utilities: Cable Available, Electricity Connected, Fire Hydrant, Sewer Connected, Underground Utilities
Water: Public
Water Access Y/N: No
Windows: Low-Emissivity Windows
Zoning: RESI
Room Sizes
Primary Bedroom: 12x16
Additional Bedroom: 12x10
Additional Bedroom: 9x12
Additional Bedroom: 9x11
Great Room: 15x18
Kitchen: 13x11
Dining Room: 13x11
Loft: 15x10
Balcony/Porch/Lanai: 10x10
Local Schools
High School: Riverview High
Middle School: Sarasota Middle
Elementary School: Lakeview Elementary
Listed By / Shown By
Listed By
Agency Name: NEAL COMMUNITIES REALTY, INC.
Agency Contact: 941-328-1111
Shown By
Agent Name: Emily Lynch
Agent Phone: (813) 810-4465
Agency Title: Florida Executive Realty

Estimate Your Payment
Estimated Payment
$ 1,172.48 per month $1,036.55 Principal & Interest $0.08 Property Tax $135.84 Homeowner's Insurance
11403 Lake Louisa Terrace | MLS# A4708329
This single family home located at 11403 Lake Louisa Terrace , Sarasota, FL 34241 is currently listed for sale with an asking price of $465,748. This property was built in 2026 and has 4 bedrooms and 2 full and 1 partial baths with 2216 sq. ft. Lake Louisa Terrace is located in the SAGELEAF subdivision. Search SAGELEAF real estate on elynch.floridaexecutiverealty.com today.