
BEDS3
BATHS2 full
SQUARE FEET2,101
MLS#OM735934
STATUSActive
PROPERTY TYPERental - Single Family
SUBDIVISIONOCALA WATERWAY ESTATE
Property Description
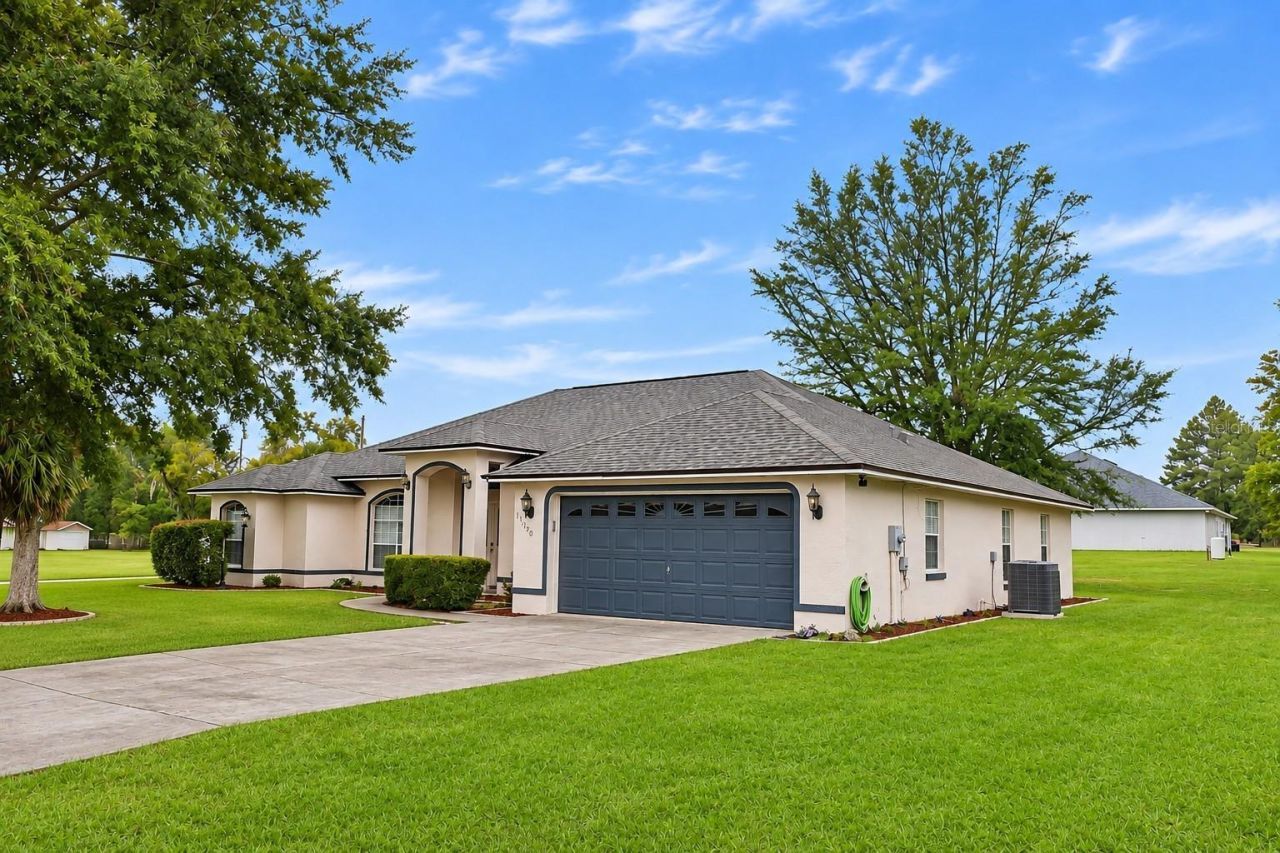
This well-maintained home offers 3 bedrooms, 2 bathrooms, plus a versatile office/den. The property sits on .64 acres corner lot. The inviting floor plan features a spacious great room and an updated kitchen with quartz countertops, abundant cabinetry, and a large breakfast nook. The primary suite offers a walk-in closet, an ensuite bathroom with a garden tub and separate shower, and direct access to the covered lanai. Additional features include laminate wood flooring, an inside laundry room, a guest bathroom with backyard access, and a 2-car garage with remote opener. Enjoy the expansive backyard with plenty of room for outdoor activities, entertaining. Conveniently located near shopping, dining, schools, and other amenities.
Property Features
Property Type: Rental - Single Family
Cooling: Central Air
Heating: Central
Lot Size: 0.64 Acres
Year Built: 2006
Amenities
Ceiling Fans(s)
Vaulted Ceiling(s)
Walk-In Closet(s)
Feature Descriptions
Appliances: Dishwasher, Electric Water Heater, Microwave, Range, Refrigerator
Days on Site: 1
Directions: Go South on SW 49th Ave, turn left onto SW 115th ST. Home on the corner of SW 46th Ave and 115th St
Flood Zone Code: X
Flooring: Luxury Vinyl
Garage Dimensions: 21X26
Home Warranty Y/N: No
Lot: Corner Lot
Lot Dimensions: 0.64
Parking: Driveway
Parking Notes: Driveway
Pets Allowed: No
Property Attached Y/N: No
Property Sub-Type: Single Family Residence
Sewer: Septic Tank
Showing Instructions: 24 Hour Notice, Call Listing Agent, ShowingTime
Utilities: Electricity Connected
Water: Well
Water Access Y/N: No
Windows: Blinds
Room Sizes
Living Room: 14x18
Primary Bedroom: 13x18
Kitchen: 10x12
Local Schools
High School: West Port High School
Middle School: Liberty Middle School
Elementary School: Hammett Bowen Jr. Elementary
Listed By / Shown By
Listed By
Agency Name: HOMERUN REALTY
Agency Contact: 352-624-0935
Shown By
Agent Name: Emily Lynch
Agent Phone: (813) 810-4465
Agency Title: Florida Executive Realty

11490 SW 46th Avenue | MLS# OM735934
This property located at 11490 SW 46th Avenue , Ocala, FL 34476 is currently listed for rent with an asking price of $2,400 / Monthly. Search Ocala real estate on elynch.floridaexecutiverealty.com today.