
BEDS3
BATHS2 full 1 partial
SQUARE FEET1,933
MLS#TB8554339
STATUSActive
PROPERTY TYPEResidential - Townhouse
SUBDIVISIONWEST LAKE TWNHMS
Property Description
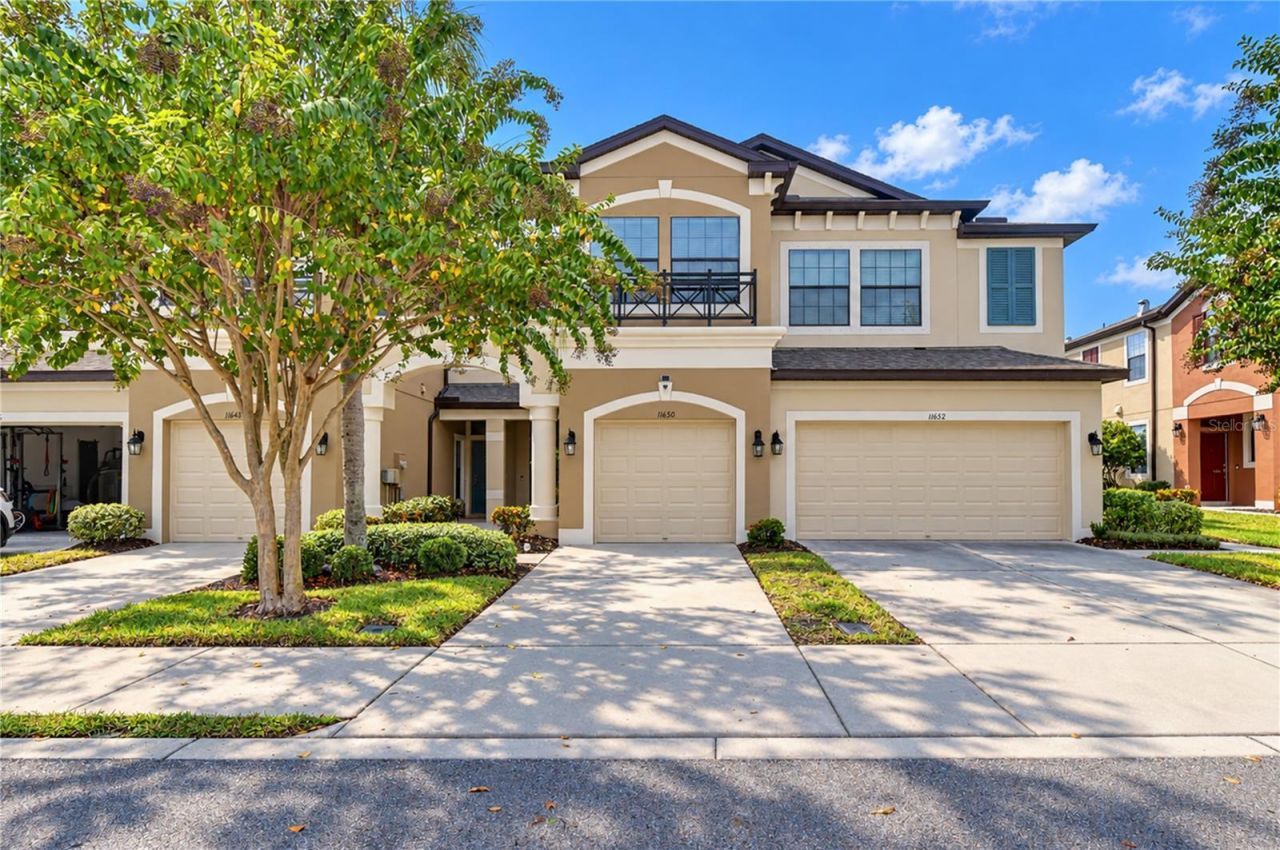
Shows like a model! Welcome to this beautifully maintained 3-bedroom, 2.5-bath townhome in the gated community of West Lake, offering Westchase-area living without CDD fees. Major updates are already done: a brand-new Carrier HVAC system (2026) with a full 10-year transferable warranty and an added Fresh Air Ventilation system, new Mohawk premium carpet (2026), water heater (2022), and all vents professionally cleaned.The open lower level features 10' ceilings, laminate flooring, crown molding, 53/4 baseboards, recessed lighting, and ceiling fans throughout. The kitchen offers Azul granite from Brazil, 42 solid wood cabinetry with hardware, stainless steel appliances including a 2024 LG smart refrigerator, a 2024 garbage disposal, and a generous pantry. Upstairs, the primary suite features a large walk-in closet, and the second bedroom has its own walk-in as well. Additional upgrades include energy-efficient windows with marble sills, a wired alarm system with motion and glass-break sensors, a Culligan water softener, and SafeRacks heavy-duty overhead storage in the garage. Washer and dryer convey. Relax on the extended screened lanai, re-screened in 2026.The $305 monthly HOA fee covers landscaping, pool maintenance, the security gate, sewer and water, monthly pest control, exterior painting, and roof replacement. The HOA also hosts monthly community events. The gated community is surrounded by three ponds, and the private 3/4-mile road leading in offers a scenic setting for outdoor exercise.Central location: Costco, Sprouts, and local restaurants are just around the corner, and you're only minutes from Citrus Park Mall, the new HomeGoods, and the Nordstrom Rack opening this winter. A school bus stop and a HART Route 39 stop are right at the corner. The home is zoned for Deer Park Elementary and Sickles High, with easy access to Veterans Expressway, Tampa International Airport, and the beaches.
Property Features
Property Type: Residential - Townhouse
Cooling: Central Air
Garage: 1 car attached
Heating: Central
Home Style: Florida, Mediterranean
Lot Size: 0.05 Acres
Roof Type: Shingle
Stories: 2.0
Taxes: $4,603
Year Built: 2015
Amenities
Ceiling Fans(s)
Crown Molding
High Ceilings
In Wall Pest System
Kitchen/Family Room Combo
Open Floorplan
PrimaryBedroom Upstairs
Solid Wood Cabinets
Stone Counters
Thermostat
Walk-In Closet(s)
Window Treatments
Garden
Sidewalk
Feature Descriptions
Appliances: Dishwasher, Disposal, Dryer, Electric Water Heater, Microwave, Range, Refrigerator, Washer, Water Softener
Community Features: Park, Pool, Sidewalks
Directions: From FL-5989 take W Linebaugh heading west, Right on Sheldon Rd, in .8 miles make U-turn, then Right on Fox Sparrow Rd, Right on Crowned Sparrow Ln
Exterior: Block, Stucco
Flood Zone Code: X
Flooring: Carpet, Laminate
Foundation: Slab
HOA Fee: 305/ Monthly
HOA Y/N: Yes
Home Warranty Y/N: No
Listing Terms: Cash, Conventional, FHA, VA Loan
Lot: Near Public Transit, Sidewalk, Paved, Private
Lot Dimensions: 0.05
Number of Pets: 2
Ownership: Fee Simple
Parking: Driveway, Garage Door Opener
Parking Notes: Driveway, Garage Door Opener
Patio/Porch: Rear Porch, Screened
Pets Allowed: Yes
Pets Restrictions: Verify with HOA. See pg 61 of community standards attachment.
Property Attached Y/N: Yes
Property Sub-Type: Townhouse
Sewer: Public Sewer
Showing Instructions: Supra Lock Box, Appointment Only, ShowingTime
Special Sale Provisions: None
Utilities: Electricity Connected, Public, Sewer Connected, Underground Utilities, Water Connected
Vegetation: Mature Landscaping, Trees/Landscaped
Water: Public
Water Access Y/N: No
Windows: Blinds, Window Treatments
Zoning: PD
Room Sizes
Living Room: 13x16
Kitchen: 10x11
Dining Room: 9x11
Bathroom 1: 5x4
Primary Bedroom: 13x14
Primary Bathroom: 11x8
Bedroom 2: 10x16
Bedroom 3: 9x11
Bathroom 2: 4x10
Local Schools
High School: Sickles-HB
Middle School: Davidsen-HB
Elementary School: Deer Park Elem-HB
Listed By / Shown By
Listed By
Agency Name: MIHARA & ASSOCIATES INC.
Agency Contact: 813-960-2300
Shown By
Agent Name: Emily Lynch
Agent Phone: (813) 810-4465
Agency Title: Florida Executive Realty

Estimate Your Payment
Estimated Payment
$ 1,538.99 per month $1,021.54 Principal & Interest $383.58 Property Tax $133.88 Homeowner's Insurance
11650 Crowned Sparrow Lane | MLS# TB8554339
This townhouse located at 11650 Crowned Sparrow Lane, Tampa, FL 33626 is currently listed for sale with an asking price of $459,000. This property was built in 2015 and has 3 bedrooms and 2 full and 1 partial baths with 1933 sq. ft. Crowned Sparrow Lane is located in the WEST LAKE TWNHMS subdivision. Search WEST LAKE TWNHMS real estate on elynch.floridaexecutiverealty.com today.