
BEDS1
BATHS1 full
SQUARE FEET660
MLS#TB8512518
STATUSActive
PROPERTY TYPEResidential - Condominium
SUBDIVISIONRESIDENCE AT RENAISSANCE
Property Description
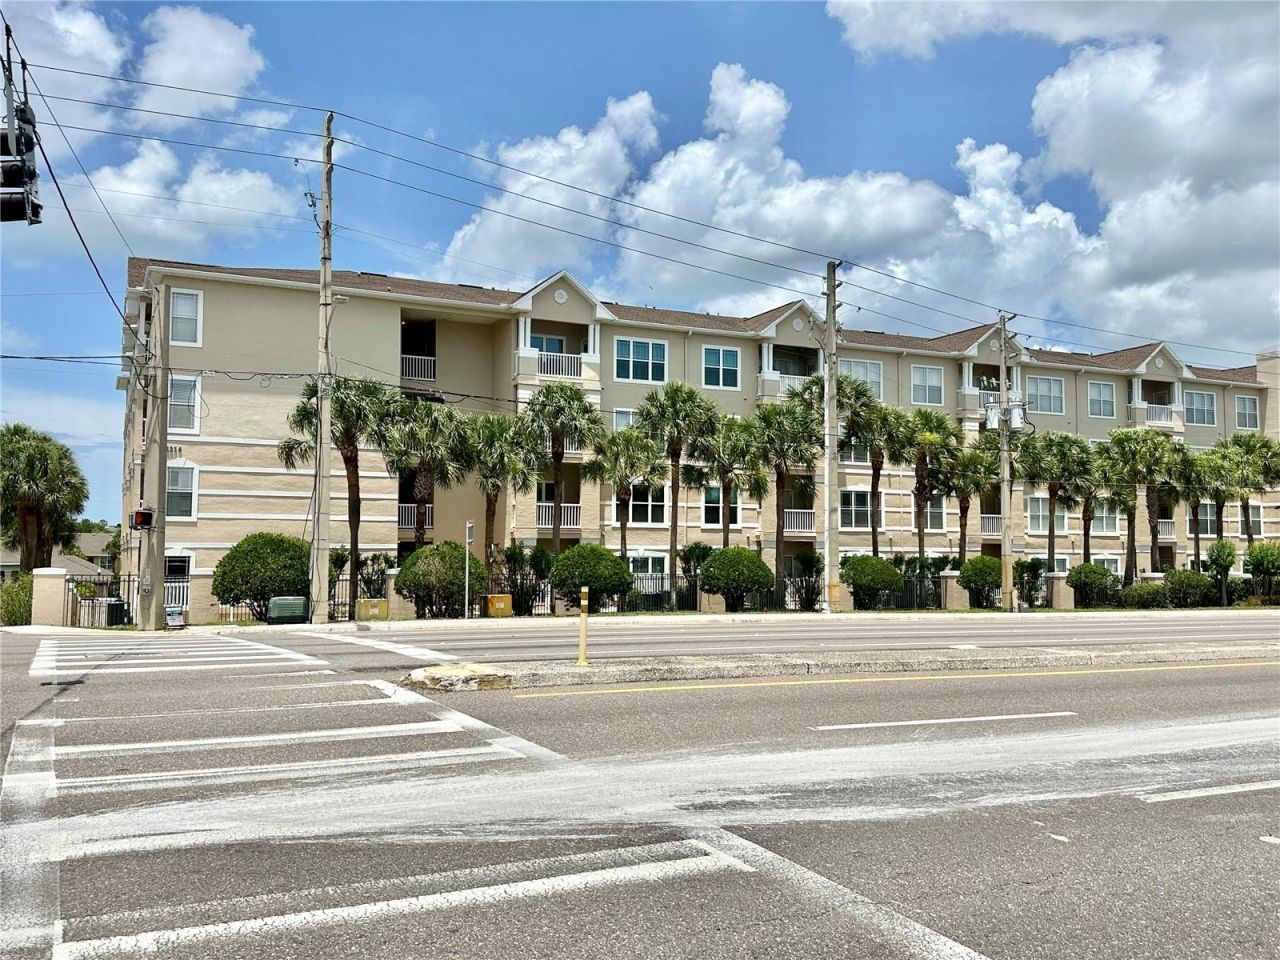
Priced to sell! This tastefully-furnished condo is a rare find! Southern exposure makes this beautiful unit light and bright. Owners were snowbirds and only used it 3-4 weeks per year. Appliances are like new. A/C was just replaced in 2025. Centrally located - walk across the street to Publix or next door to eat. Come and see this lovely unit and make it yours!!!
Property Features
Property Type: Residential - Condominium
Cooling: Central Air
Heating: Electric
Roof Type: Shingle
Stories: 4.0
Taxes: $2,274
Year Built: 2004
Amenities
Ceiling Fans(s)
Crown Molding
High Ceilings
Living Room/Dining Room Combo
Open Floorplan
Thermostat
Walk-In Closet(s)
Window Treatments
Balcony
Sidewalk
Feature Descriptions
Appliances: Dishwasher, Dryer, Electric Water Heater, Microwave, Range, Refrigerator, Washer
Association Amenities: Elevators, Fitness Center, Gated, Lobby Key Required, Pool
Community Features: Buyer Approval Required, Community Mailbox, Fitness Center, Gated Community - Guard, Pool
Condo Fee: $653/ Monthly
Directions: From Court St, go south on Missouri. Pass Druid and Renaissance will be on the right. Enter just before Abe's Place.Owner's assigned spot is 153 (close to Abe's).
Exterior: Stucco, Frame
Flood Zone Code: X
Flooring: Carpet, Ceramic Tile, Hardwood
Foundation: Block
HOA Y/N: Yes
Home Warranty Y/N: No
Listing Terms: Cash, Conventional
Number of Pets: 2
Ownership: Condominium
Pets Allowed: Cats OK, Dogs OK, Yes
Pets Size: Small (16-35 Lbs.)
Pool: In Ground
Property Attached Y/N: No
Property Sub-Type: Condominium
Sewer: Public Sewer
Showing Instructions: Supra Lock Box, Appointment Only, ShowingTime
Special Sale Provisions: None
Utilities: Electricity Connected, Public, Sewer Connected, Underground Utilities, Water Connected
Water: Public
Water Access Y/N: No
Zoning: C
Room Sizes
Living Room: 13x18
Kitchen: 9x8
Primary Bedroom: 11x13.5
Bathroom 1: 6x9.5
Listed By / Shown By
Listed By
Agency Name: CHARLES RUTENBERG REALTY INC
Agency Contact: 866-580-6402
Shown By
Agent Name: Emily Lynch
Agent Phone: (813) 810-4465
Agency Title: Florida Executive Realty

Estimate Your Payment
Estimated Payment
$ 514.22 per month $287.10 Principal & Interest $189.50 Property Tax $37.63 Homeowner's Insurance
1216 Missouri Avenue S, Unit 126 | MLS# TB8512518
This condo located at 1216 Missouri Avenue S, Unit 126, Clearwater, FL 33756 is currently listed for sale with an asking price of $129,000. This property was built in 2004 and has 1 bedrooms and 1 full baths with 660 sq. ft. Missouri Avenue S, Unit 126 is located in the RESIDENCE AT RENAISSANCE subdivision. Search RESIDENCE AT RENAISSANCE real estate on elynch.floridaexecutiverealty.com today.