
BEDS4
BATHS3 full
SQUARE FEET2,025
MLS#N6144463
STATUSActive
PROPERTY TYPEResidential - Single Family
SUBDIVISIONGRAN PARADISO
Property Description
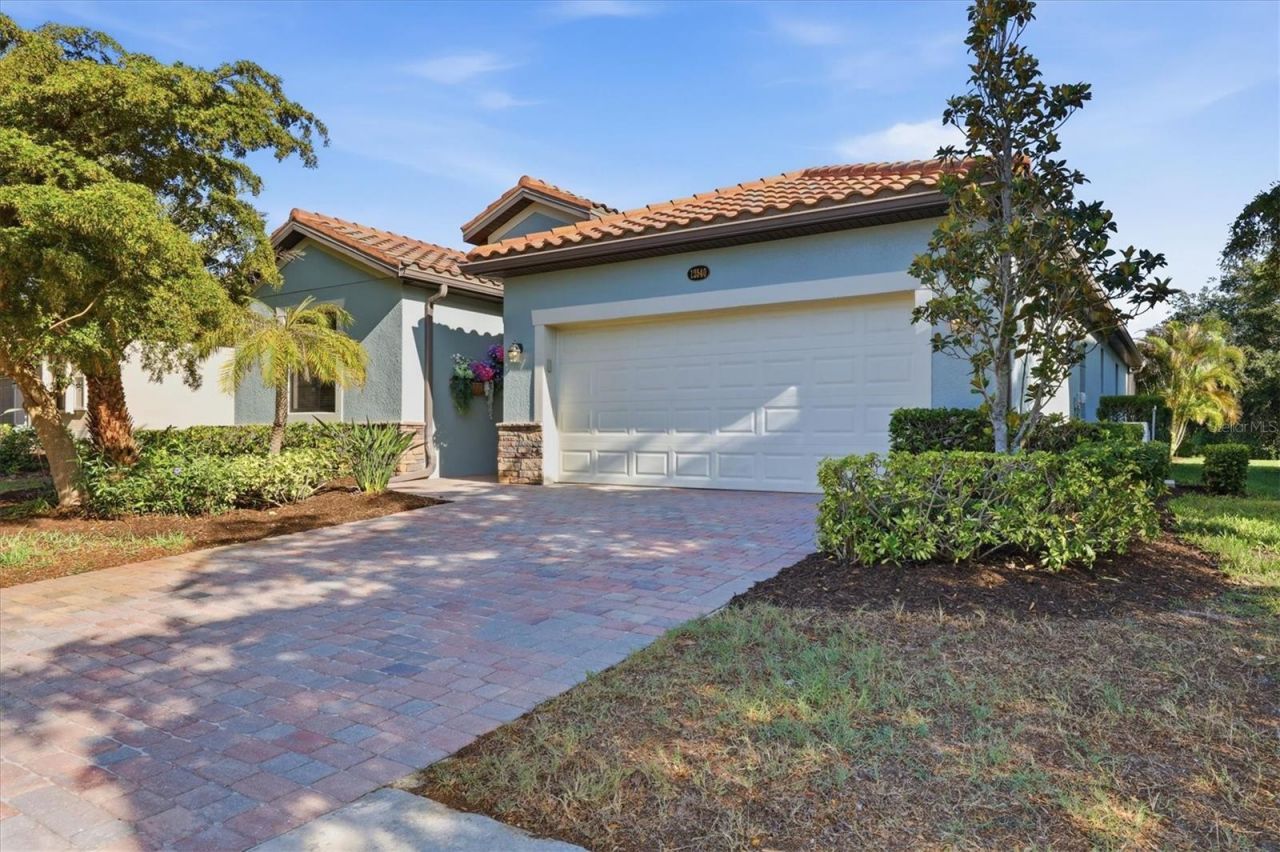
RESORT LIVING IN GRAN PARADISO! Experience the ultimate Florida lifestyle in this elegantly upgraded 4-bedroom, 3-bathroom pool home. Located in one of Wellen Park's most desirable 24/7 guard-gated communities, you are directly across from Downtown Wellen Park, the new high school, and CoolToday Park (Atlanta Braves Spring Training). A pristine paver driveway welcomes you into a freshly painted interior featuring stunning new wood looking design porcelain tile throughout. The backyard is a private sanctuary, boasting a heated, self-cleaning saltwater pool surrounded by an expansive, beautifully decorated paver deck. Major updates provide peace of mind, including a NEW A/C, new dishwasher, disposal, and pool lighting.Gran Paradiso's 5-star amenities feel like a luxury vacation: a massive zero-entry resort pool, spa, state-of-the-art fitness center, yoga/aerobics studio, saunas, steam rooms, lighted tennis and pickleball, billiards, and a full-time activities director. Just minutes from pristine Gulf beaches and historic Downtown Venice-this turn-key oasis is ready for you!
Property Features
Property Type: Residential - Single Family
Cooling: Central Air
Garage: 2 car attached
Heating: Central
Home Style: Mediterranean
Lot Size: 0.18 Acres
Roof Type: Tile
Stories: 1.0
Taxes: $8,962
Year Built: 2016
Amenities
Ceiling Fans(s)
Crown Molding
Kitchen/Family Room Combo
Living Room/Dining Room Combo
Open Floorplan
Primary Bedroom Main Floor
Solid Surface Counters
Solid Wood Cabinets
Walk-In Closet(s)
Window Treatments
Hurricane Shutters
Rain Gutters
Sidewalk
Sliding Doors
Feature Descriptions
Appliances: Dishwasher, Disposal, Dryer, Electric Water Heater, Microwave, Range, Refrigerator
Builder: Lennar
Community Features: Buyer Approval Required, Clubhouse, Deed Restrictions, Dog Park, Fitness Center, Gated Community - Guard, Golf Carts OK, Irrigation-Reclaimed Water, Playground, Pool, Sidewalks, Tennis Court(s), Wheelchair Access
Days on Site: 2
Directions: From I 75 Head South on River Road for approximately 5 miles.Turn Right onto Center Road and continue for about 1.5 miles.Turn Left onto Prestige Drive to enter the main guard-gated entrance for Gran Paradiso. Once through the gate, follow the community m
Disaster Mitigation: Fire/Smoke Detection Integration, Hurricane Shutters/Windows
Exterior: Block, Stucco
Flood Zone Code: AE
Flooring: Tile
Foundation: Concrete Perimeter
Garage Dimensions: 20x20
HOA Fee: 3950/ Annually
HOA Y/N: Yes
Home Warranty Y/N: No
Listing Terms: Cash, Conventional, VA Loan
Lot: Conservation Area, FloodZone, Level, Private, Sidewalk
Lot Dimensions: 0.18
Model: Trevi
Number of Pets: 2
Other Equipment: Irrigation Equipment
Ownership: Fee Simple
Patio/Porch: Deck, Screened
Pets Allowed: Breed Restrictions, Cats OK, Dogs OK, Number Limit
Pets Restrictions: Two domestic pets per household, breed restrictions.
Pets Size: Extra Large (101+ Lbs.)
Pool: Child Safety Fence, Gunite, Heated, In Ground, Lighting, Salt Water, Self Cleaning
Property Attached Y/N: No
Property Sub-Type: Single Family Residence
Sewer: Public Sewer
Showing Instructions: Supra Lock Box, Appointment Only, ShowingTime
Special Sale Provisions: None
Swimming Pool: Yes
Utilities: BB/HS Internet Available, Cable Connected, Electricity Connected, Fire Hydrant, Sprinkler Recycled, Underground Utilities, Water Connected
Water: Public
Water Access Y/N: No
Zoning: V
Room Sizes
Primary Bedroom: 15x14
Bedroom 2: 11x10
Bedroom 3: 11x10
Bedroom 4: 12x10
Living Room: 19x13
Dining Room: 9x13
Kitchen: 13x10
Listed By / Shown By
Listed By
Agency Name: KELLER WILLIAMS ISLAND LIFE REAL ESTATE
Agency Contact: 941-254-6467
Shown By
Agent Name: Emily Lynch
Agent Phone: (813) 810-4465
Agency Title: Florida Executive Realty

Estimate Your Payment
Estimated Payment
$ 2,347.79 per month $1,415.46 Principal & Interest $746.83 Property Tax $185.50 Homeowner's Insurance
12540 Canavese Lane | MLS# N6144463
This single family home located at 12540 Canavese Lane, Venice, FL 34293 is currently listed for sale with an asking price of $636,000. This property was built in 2016 and has 4 bedrooms and 3 full baths with 2025 sq. ft. Canavese Lane is located in the GRAN PARADISO subdivision. Search GRAN PARADISO real estate on elynch.floridaexecutiverealty.com today.