
BEDS5
BATHS4 full
SQUARE FEET5,139
MLS#O6437802
STATUSActive
PROPERTY TYPEResidential - Single Family
Property Description
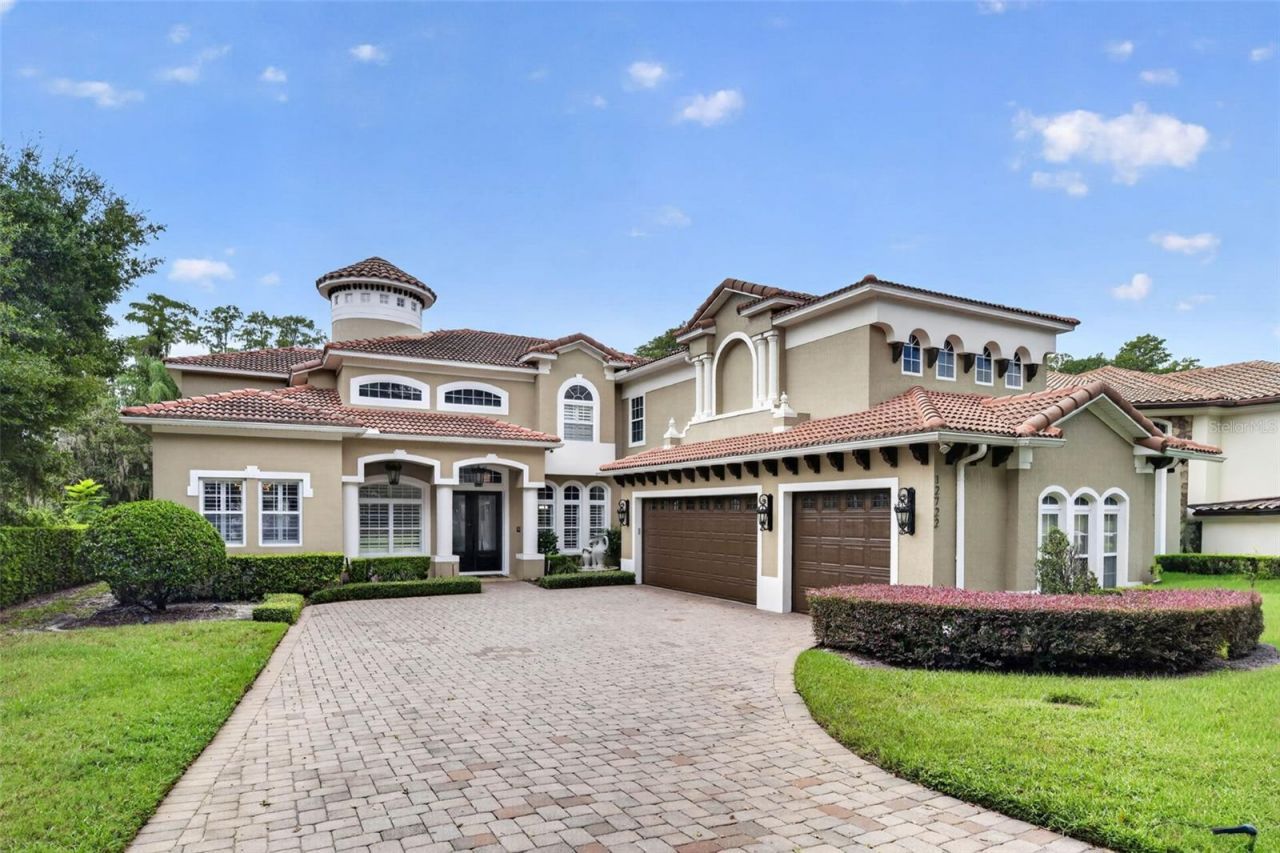
Set along approximately 80' of Lake Sawyer shoreline in Windermere, this beautifully renovated & exceptionally well-appointed 5,139 SF residence offers privacy, generous living spaces & a strong connection to the water. A private gate leads to the 2-story Mediterranean home, extensively renovated in 2019 w/ a sophisticated interior & a functional floor plan for everyday living & entertaining. The formal two-story foyer & winding staircase welcome guests with views that extend through the formal living room, where a dual-sided fireplace serves as a focal point, to the screened entertaining deck, pool & lake beyond. The main level is thoughtfully arranged, w/ the primary suite privately positioned on one side & the kitchen, family room & casual living spaces on the other. The 2019 renovation included an updated kitchen w/ white cabinetry extending to the ceiling, quartz countertops & backsplash, and an oversized contrasting island w/ seating for four & an undermount sink. A concealed walk-in pantry provides additional storage. The professional-style gas range w/ pot filler & custom vent hood is complemented by a built-in oven, microwave/oven, warming drawer, stainless-steel refrigerator & dishwasher. Glass-front cabinetry, under-cabinet lighting & statement fixtures add distinctive detail. The kitchen opens to the breakfast nook & family room, both w/ beautiful views of the outdoor spaces & sits adjacent to the formal dining room, where a wet bar creates a convenient connection for entertaining. A nearby glass-enclosed wine closet further enhances the home's entertaining spaces. Beyond the formal living area, the first-floor primary suite features a detailed tray ceiling, layered crown molding, custom interior shutters & direct access to the covered outdoor living area w/ lake views. Its expansive custom dressing closet offers floor-to-ceiling cabinetry, extensive hanging space, drawers, shoe storage & display shelving. The renovated primary bath includes a long dual-sink vanity, freestanding soaking tub & oversized shower w/ dual entrances, herringbone-patterned tile & a stacked-stone feature wall. The laundry room, tucked-away full guest bathroom & drop zone are conveniently positioned between the kitchen and garage and complete the 1st floor living. Upstairs, 4 additional bedrooms & 2 full bathrooms are joined by a living area, dedicated theater & flexible bonus room, offering versatility for family, guests, work & recreation. Large glass doors at the rear of the home open the interior to the screened pool and spa, expansive deck & covered lanai. An upper-level covered balcony offers another vantage point to take in the beautiful views. The pool surface, tile and deck underwent a major renovation around 2017. Beyond the pool, a private dock & boathouse feature a covered boat lift and two Jet Ski lifts. Lake Sawyer connects w/ Little Lake Sawyer, offering the opportunity to boat, swim & enjoy life on the water directly from home. Additional features include a motor court, 3-car attached garage, whole-house generator, climate-controlled storage, tankless water heater, private well w/ water-treatment system & updated LED lighting. The home is convenient to Windermere Preparatory School, shopping, dining, golf, recreation, major roadways & area attractions, and is zoned for Windermere Elementary, Bridgewater Middle and Windermere High School. On Lake Sawyer, sunset views and distant Disney fireworks bring the day to a memorable close.
Property Features
Property Type: Residential - Single Family
Cooling: Central Air, Zoned
Fenced: Yes
Garage: 3 car attached
Heating: Central, Electric, Propane
Home Style: Mediterranean
Lot Size: 1.46 Acres
Roof Type: Tile
Stories: 2.0
Taxes: $16,259
Year Built: 2007
Amenities
Cathedral Ceiling(s)
Ceiling Fans(s)
Crown Molding
Eat-in Kitchen
High Ceilings
Kitchen/Family Room Combo
Primary Bedroom Main Floor
Solid Surface Counters
Solid Wood Cabinets
Split Bedroom
Stone Counters
Tray Ceiling(s)
Vaulted Ceiling(s)
Walk-In Closet(s)
Wet Bar
Balcony
Lighting
Outdoor Kitchen
Rain Gutters
Feature Descriptions
Additional Rooms: Den/Library/Office, Inside Utility, Loft, Media Room
Appliances: Bar Fridge, Built-In Oven, Convection Oven, Dishwasher, Disposal, Dryer, Ice Maker, Microwave, Range, Range Hood, Refrigerator, Washer, Water Softener, Wine Refrigerator
Body of Water: LAKE SAWYER
Days on Site: 2
Directions: Take I-4 West to Exit 82B for SR 408 West (East-West Expressway) toward Ocoee. Stay on SR 408 West for approximately 8 miles. Take the exit for Florida's Turnpike North toward Ocala. Continue on the Turnpike for about 3 miles and take Exit 267A for SR 429
Exterior: Block, Concrete, Stucco
Fencing: Fenced, Other
Fireplace: Gas, Living Room, Other
Fireplace Y/N: Yes
Flood Zone Code: AE
Flooring: Carpet, Marble, Tile, Travertine, Wood
Foundation: Slab
Frontage Lake: 80
Garage Dimensions: 35x24
Home Warranty Y/N: No
Listing Terms: Cash, Conventional
Lot: Flood Insurance Required, FloodZone, Landscaped, Paved, Unincorporated
Lot Dimensions: 1.46
Number of Septics: 2
Number of Wells: 1
Other Equipment: Irrigation Equipment, Generator
Other Structures: Boat House
Ownership: Fee Simple
Parking: Driveway, Garage Door Opener, Garage Faces Side, Golf Cart Parking, On Street, Oversized
Parking Notes: Driveway, Garage Door Opener, Garage Faces Side, Golf
Patio/Porch: Covered, Deck, Patio, Porch, Rear Porch, Screened
Pets Allowed: Yes
Pets Restrictions: Buyer should verify any pet restrictions with governing bodies.
Pool: Heated, In Ground, Pool Sweep, Salt Water, Screen Enclosure, Tile
Property Attached Y/N: No
Property Sub-Type: Single Family Residence
Security: Security System Owned, Smoke Detector(s)
Sewer: Aerobic Septic, Septic Tank
Showing Instructions: 24 Hour Notice, Appointment Only, Call Listing Agent, Listing Agent Must Accompany, ShowingTime
Spa: In Ground
Special Sale Provisions: None
Special View Info: Water
Swimming Pool: Yes
Utilities: Cable Available, Electricity Connected, Propane, Public, Underground Utilities, Water Connected
Vegetation: Fruit Trees, Mature Landscaping, Trees/Landscaped
Water: Well
Water Access: Lake
Water Access Y/N: Yes
Waterfront Features: Lake Front
Water View: Lake
Zoning: A-1
Room Sizes
Living Room: 14x15
Kitchen: 19x19
Dinette: 9x8
Family Room: 18x15
Dining Room: 15x15
Primary Bedroom: 21x14
Primary Bathroom: 14.5x10.5
Bedroom 2: 16x19
Bedroom 3: 11x13
Bedroom 4: 13x12
Bedroom 5: 18x14
Balcony/Porch/Lanai: 23.5x15
Loft: 19x14
Local Schools
High School: Windermere High School
Middle School: Bridgewater Middle
Elementary School: Windermere Elem
Listed By / Shown By
Listed By
Agency Name: KELLY PRICE & COMPANY LLC
Agency Contact: 407-645-4321
Shown By
Agent Name: Emily Lynch
Agent Phone: (813) 810-4465
Agency Title: Florida Executive Realty

Estimate Your Payment
Estimated Payment
$ 7,396.28 per month $5,341.36 Principal & Interest $1,354.92 Property Tax $700.00 Homeowner's Insurance
12722 S Lake Sawyer Lane | MLS# O6437802
This single family home located at 12722 S Lake Sawyer Lane, Windermere, FL 34786 is currently listed for sale with an asking price of $2,400,000. This property was built in 2007 and has 5 bedrooms and 4 full baths with 5139 sq. ft. Search Windermere real estate on elynch.floridaexecutiverealty.com today.