
BEDS3
BATHS2 full
SQUARE FEET1,336
MLS#FC321827
STATUSActive
PROPERTY TYPEResidential - Single Family
SUBDIVISIONPALM COAST NORTHWEST QUADRANT
Property Description
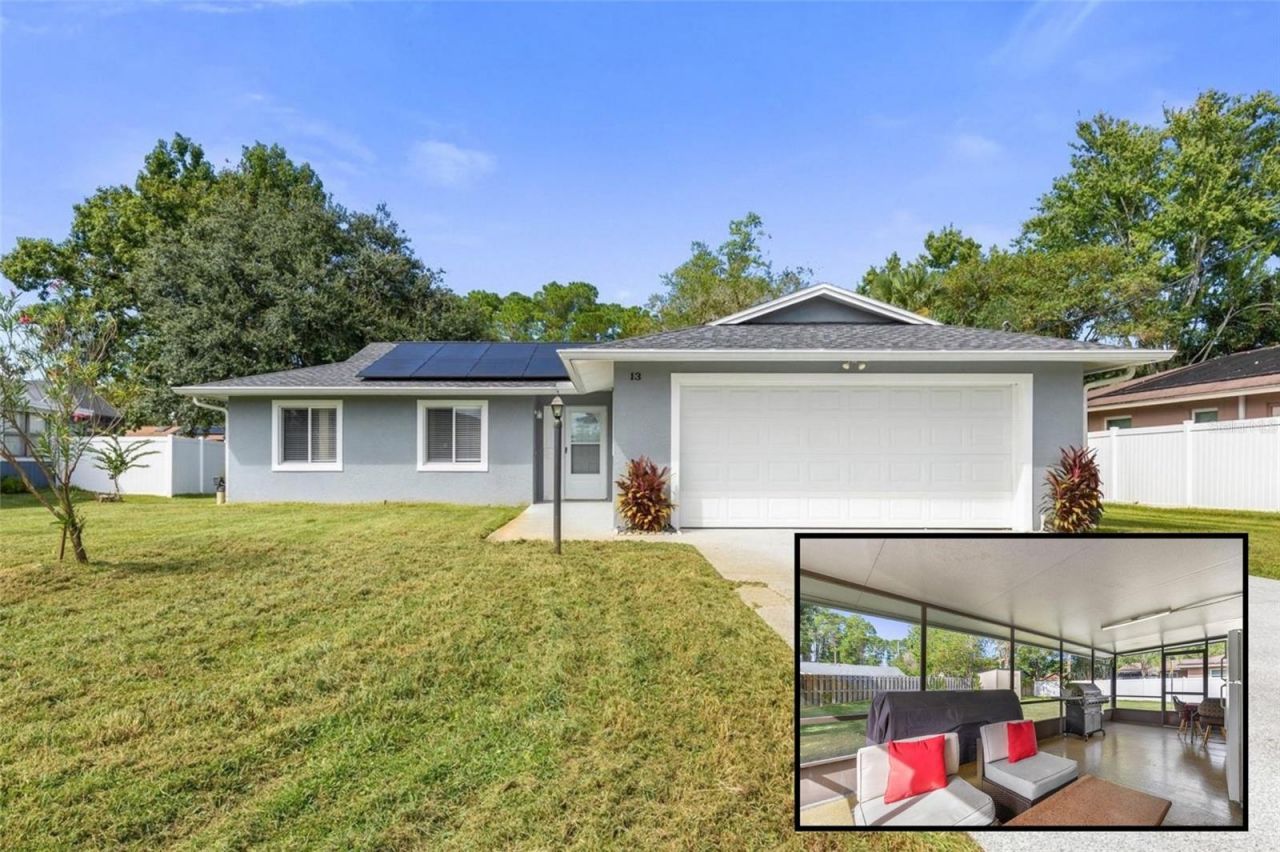
What if the big updates were already behind you?This Palm Coast home gives you the opportunity to skip the renovation list and get straight to enjoying the home. The kitchen and baths have been updated, windows and doors were replaced in 2022, and the roof and skylights were also completed in 2022. Solar was added that same year, bringing energy efficiency into the equation.Inside, every bedroom has a walk-in closet, and the epoxy-finished garage provides a clean, functional space with laundry conveniently located just steps from the living areas.And then there's the lanai. Large, screened, and ready to be used-not just admired. Set it up for morning coffee, weekend dinners, game nights, or the kind of outdoor living that makes Florida feel like Florida.A backyard shed adds extra storage, while the home's convenient Palm Coast location puts shopping, dining, parks, and the beach within easy reach.The work has been done. The updates are here. All that's missing is what you bring to it!Come see it and decide if this is the Palm Coast home you've been waiting for!
Property Features
Property Type: Residential - Single Family
Cooling: Central Air
Garage: 2 car attached
Heating: Electric
Lot Size: 0.23 Acres
Roof Type: Shingle
Stories: 1.0
Taxes: $2,325
Year Built: 1981
Amenities
Cathedral Ceiling(s)
Ceiling Fans(s)
Eat-in Kitchen
High Ceilings
Kitchen/Family Room Combo
L Dining
Living Room/Dining Room Combo
Open Floorplan
Primary Bedroom Main Floor
Solid Surface Counters
Solid Wood Cabinets
Split Bedroom
Thermostat
Vaulted Ceiling(s)
Walk-In Closet(s)
Window Treatments
Lighting
Private Mailbox
Rain Gutters
Feature Descriptions
Additional Rooms: Attic, Family Room
Appliances: Convection Oven, Cooktop, Dishwasher, Disposal, Microwave, Range, Range Hood, Refrigerator
Days on Site: 1
Directions: From I-95, take Exit 289 and head west on Palm Coast Parkway. Turn right onto Belle Terre Parkway, then right onto Belleaire Drive. Continue on Belleaire Drive; 13 Belleaire Drive will be on the left.
Exterior: Block, Stucco
Flood Zone Code: X
Flooring: Epoxy, Luxury Vinyl, Tile
Foundation: Slab
Home Warranty Y/N: No
Listing Terms: Cash, Conventional, FHA, VA Loan
Lot Dimensions: 0.23
Ownership: Fee Simple
Parking: Driveway
Parking Notes: Driveway
Property Attached Y/N: No
Property Sub-Type: Single Family Residence
Sewer: Public Sewer
Showing Instructions: Sentri Lock Box, ShowingTime
Special Sale Provisions: None
Utilities: BB/HS Internet Available, Cable Available, Electricity Connected, Sewer Connected, Water Connected
Water: Public
Water Access Y/N: No
Windows: Skylight(s)
Zoning: RESI
Room Sizes
Kitchen: 9x12
Living Room: 15x11
Dining Room: 15x6
Balcony/Porch/Lanai: 11x24
Primary Bedroom: 11x17
Primary Bathroom: 5x8
Bedroom 2: 11x10
Bedroom 3: 12x9
Laundry: 8x5
Local Schools
High School: Matanzas High
Middle School: Indian Trails Middle-FC
Elementary School: Belle Terre Elementary
Listed By / Shown By
Listed By
Agency Name: RE/MAX SELECT PROFESSIONALS
Agency Contact: 386-283-4966
Shown By
Agent Name: Emily Lynch
Agent Phone: (813) 810-4465
Agency Title: Florida Executive Realty

Estimate Your Payment
Estimated Payment
$ 911.16 per month $634.29 Principal & Interest $193.75 Property Tax $83.13 Homeowner's Insurance
13 Belleaire Drive | MLS# FC321827
This single family home located at 13 Belleaire Drive , Palm Coast, FL 32137 is currently listed for sale with an asking price of $285,000. This property was built in 1981 and has 3 bedrooms and 2 full baths with 1336 sq. ft. Belleaire Drive is located in the PALM COAST NORTHWEST QUADRANT subdivision. Search PALM COAST NORTHWEST QUADRANT real estate on elynch.floridaexecutiverealty.com today.