
BEDS2
BATHS2 full
SQUARE FEET1,362
MLS#OM735981
STATUSPending
PROPERTY TYPEResidential - Single Family
SUBDIVISIONSPRUCE CREEK GC
Property Description
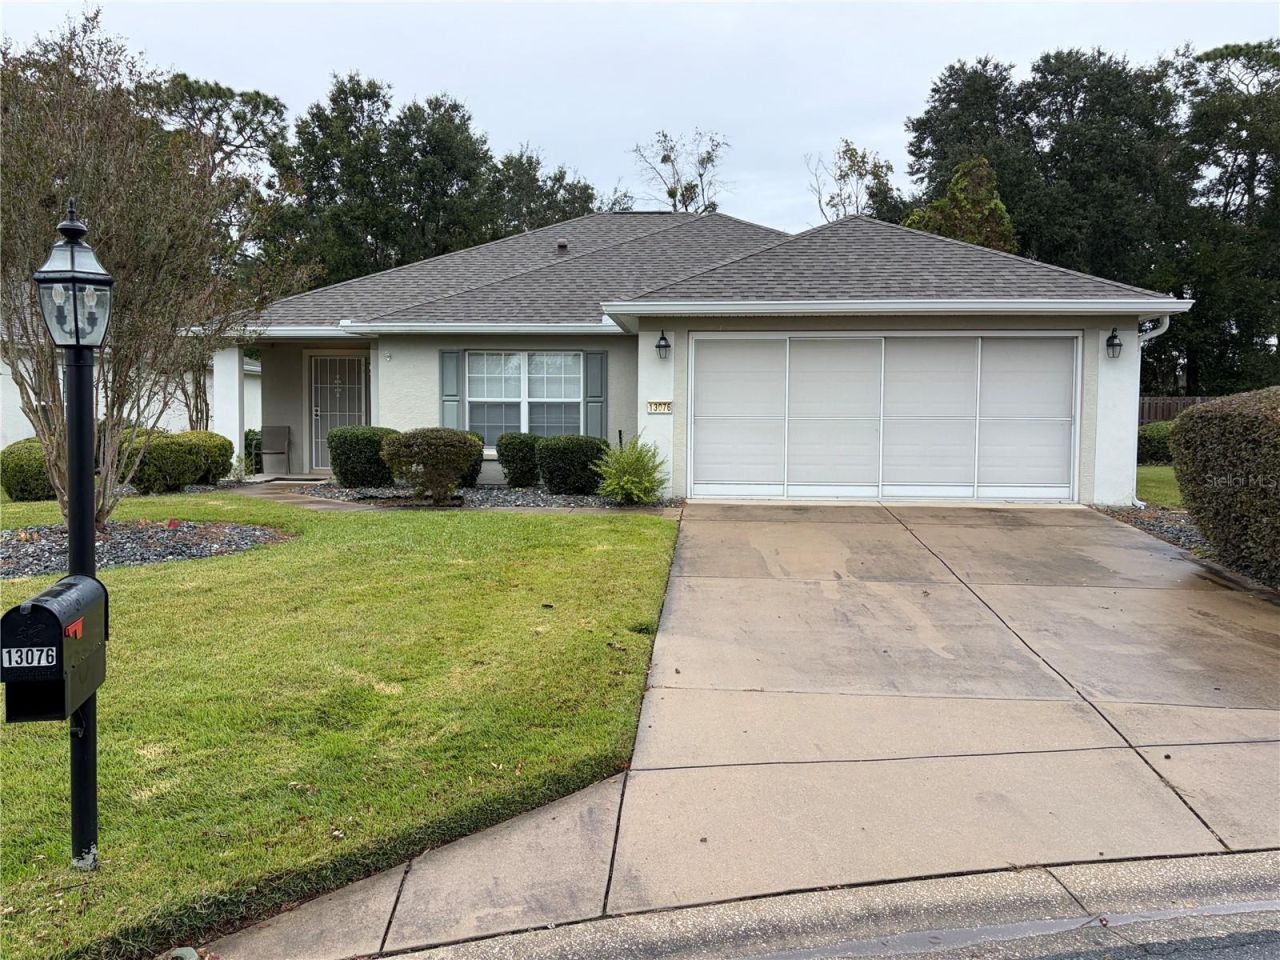
PRIVATE BACKYARD, NEWER ROOF & A/C - READY FOR YOUR PERSONAL TOUCH!GREAT LOCATION, PRIVACY & POTENTIAL! Welcome to this charming 1,362 sq. ft. Alydar model, featuring 2 bedrooms and 1 bathroom, with a wonderful opportunity to make this home your own!Inside, you'll find ceramic tile throughout the main living areas, carpeted bedrooms, granite kitchen countertops, updated appliances, and improvements to the bathroom. The home offers a comfortable floor plan with plenty of potential for additional updates to suit your personal taste.MAJOR UPDATES ALREADY COMPLETED! Enjoy the benefit of a NEW ROOF (2022) and NEW A/C (2025), two important improvements that can save you significant expense.PRIVACY IS A BIG PLUS! Step outside to a beautiful screened birdcage overlooking the fenced backyard with NO REAR NEIGHBORS! A wonderful setting to relax, entertain, or simply enjoy the Florida weather.LOCATION, LOCATION, LOCATION! Conveniently situated near the Peninsula Pool, tennis courts, pickleball courts, and sand volleyball courts, putting recreation and relaxation just moments away.A GREAT OPPORTUNITY TO ADD YOUR PERSONAL TOUCHES WITHOUT HAVING TO START FROM SCRATCH! With major mechanical updates, a private backyard, and a fantastic location, this home offers comfort, value, and potential. Schedule your private showing today!
Property Features
Property Type: Residential - Single Family
Cooling: Central Air, Attic Fan
Garage: 2 car attached
Heating: Electric
Lot Size: 0.17 Acres
Roof Type: Shingle
Stories: 1.0
Taxes: $1,835
Year Built: 2005
Amenities
Ceiling Fans(s)
High Ceilings
In Wall Pest System
Living Room/Dining Room Combo
Open Floorplan
Primary Bedroom Main Floor
Stone Counters
Thermostat
Walk-In Closet(s)
Window Treatments
Lighting
Private Entrance
Private Mailbox
Rain Gutters
Feature Descriptions
Appliances: Dishwasher, Disposal, Dryer, Electric Cooktop, Electric Water Heater, Microwave, Refrigerator, Washer
Association Amenities: Basketball Court, Clubhouse, Fitness Center, Gated, Golf Course, Pickleball Court(s), Pool, RV/Boat Storage, Security, Shuffleboard Court, Spa/Hot Tub, Tennis Court(s), Trail(s), Wheelchair Access
Directions: North on 441 to Right into Del Webb Spruce Creek Golf and Country Club. Go through security gates and stay straight on Del Webb Blvd to blinking stop sign and make Left on SE 130th Loop to Left on SE 86th Circle veer right in 1st cul-de-sac and home is 3r
Exterior: Block, Stucco
Flood Zone Code: X
Flooring: Carpet, Ceramic Tile
Foundation: Slab
HOA Fee: 214/ Monthly
HOA Y/N: Yes
Home Warranty Y/N: No
Hot Tub: Yes
Lot Dimensions: 0.17
Other Equipment: Irrigation Equipment, Private Entrance
Ownership: Fee Simple
Pets Allowed: Yes
Property Attached Y/N: No
Property Sub-Type: Single Family Residence
Senior Community: Yes
Sewer: Public Sewer
Showing Instructions: Combination Lock Box
Special Sale Provisions: None
Utilities: Cable Connected, Electricity Connected
Water: Public
Water Access Y/N: No
Zoning: PUD
Listed By / Shown By
Listed By
Agency Name: BROKER ASSOCIATES REALTY
Agency Contact: 352-272-8410
Shown By
Agent Name: Emily Lynch
Agent Phone: (813) 810-4465
Agency Title: Florida Executive Realty

Estimate Your Payment
Estimated Payment
$ 731.88 per month $511.88 Principal & Interest $152.92 Property Tax $67.08 Homeowner's Insurance
13076 SE 86th Circle | MLS# OM735981
This single family home located at 13076 SE 86th Circle, Summerfield, FL 34491 is currently listed for sale with an asking price of $230,000. This property was built in 2005 and has 2 bedrooms and 2 full baths with 1362 sq. ft. SE 86th Circle is located in the SPRUCE CREEK GC subdivision. Search SPRUCE CREEK GC real estate on elynch.floridaexecutiverealty.com today.