
BEDS4
BATHS3 full
SQUARE FEET2,350
MLS#O6444500
STATUSActive
PROPERTY TYPEResidential - Single Family
SUBDIVISIONENCORE AT OVATION
Property Description
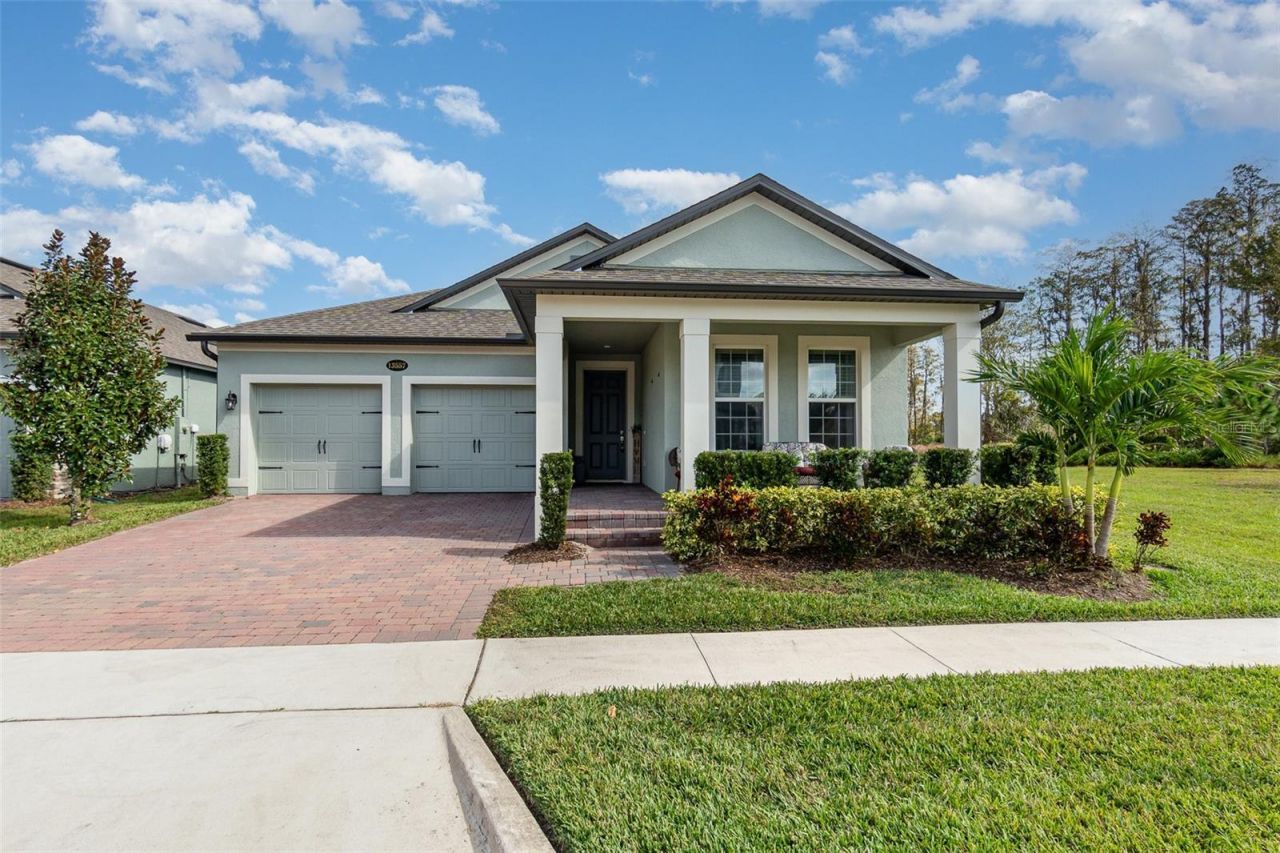
Virtually Staged. Location! Minutes from Walt Disney World and all that Winter Garden has to offer with the new hospitals, stores, restaurants, downtown Winter Garden, Horizon West and the list goes on! Single stories are hard to come by and this MI Home is waiting for you! It sits on a gorgeous conservation lot with no neighbors on one side. Sit on the front porch or the back patio and enjoy the good life! Walk to the pool, fitness center and dog park. The perfect community to walk or bike. This 4 bedroom 3 bath rare find single story is move in ready-well maintained, built in 2021, quartz countertops, NEW AC, huge walk-in closet in the primary bedroom, a popular 3 way split floor plan, and ample room for entertaining with the dining room and large family room. The home is stunning with its gorgeous wooded and pond view. Lawn Care is included in the HOA leaving you time to enjoy all Central Florida has to offer! Schedule your showing today!
Property Features
Property Type: Residential - Single Family
Cooling: Central Air
Fenced: Yes
Garage: 2 car attached
Heating: Central
Home Style: Contemporary
Lot Size: 0.14 Acres
Roof Type: Shingle
Stories: 1.0
Taxes: $9,425
Year Built: 2021
Amenities
Ceiling Fans(s)
Coffered Ceiling(s)
Crown Molding
Kitchen/Family Room Combo
Living Room/Dining Room Combo
Open Floorplan
Primary Bedroom Main Floor
Solid Surface Counters
Solid Wood Cabinets
Split Bedroom
Stone Counters
Thermostat
Tray Ceiling(s)
Walk-In Closet(s)
Window Treatments
Other
Feature Descriptions
Additional Rooms: Inside Utility
Appliances: Cooktop, Dishwasher, Microwave, Range, Refrigerator
Association Amenities: Clubhouse, Fitness Center, Park, Pool
Builder: MI Homes
Community Features: Clubhouse, Community Mailbox, Dog Park, Fitness Center, Pool, Sidewalks
Days on Site: 1
Directions: â?¢ Take Old Avon Park Rd, T S Wilson Rd, and Fort Meade Rd to US-27 N.â?¢ Continue on US-27 N toward Four Corners.â?¢ Turn onto Avalon Rd and continue forward.â?¢ Take Lanyard Way to Parkfield Way in Winter Garden to reach your destination.
Exterior: Block
Fencing: Fenced, Other
Flood Zone Code: X
Flooring: Ceramic Tile
Foundation: Slab
Frontage Pond: 999
HOA Fee: 225/ Monthly
HOA Y/N: Yes
Home Warranty Y/N: No
Listing Terms: Cash, Conventional, FHA, VA Loan
Lot: Landscaped, Sidewalk, Paved
Lot Dimensions: 0.14
Model: Cambridge
Ownership: Fee Simple
Parking: Driveway, Garage Door Opener
Parking Notes: Driveway, Garage Door Opener
Patio/Porch: Covered, Front Porch, Patio
Pets Allowed: Yes
Pets Restrictions: Buyer to verify if there are any pet/weight restrictions with HOA.
Property Attached Y/N: No
Property Sub-Type: Single Family Residence
Sewer: Public Sewer
Showing Instructions: Appointment Only
Special Sale Provisions: None
Utilities: Cable Available
Vegetation: Trees/Landscaped, Wooded
Water: Public
Water Access Y/N: No
Waterfront Features: Pond
Water View: Pond
Windows: Blinds, Window Treatments
Zoning: P-D
Room Sizes
Dining Room: 12.1x9.4
Kitchen: 15.8x12.5
Living Room: 17.2x14.7
Bedroom 2: 12.1x11.1
Bathroom 2: 7.11x7.6
Primary Bedroom: 13.1x18.2
Primary Bathroom: 9.11x15.4
Bathroom 3: 10.7x11.5
Bedroom 4: 10.6x11.5
Bathroom 3: 11x5
Laundry: 7x8.8
Balcony/Porch/Lanai: 39x34.7
Listed By / Shown By
Listed By
Agency Name: PREMIER SOTHEBYS INT'L REALTY
Agency Contact: 407-333-1900
Shown By
Agent Name: Emily Lynch
Agent Phone: (813) 810-4465
Agency Title: Florida Executive Realty

Estimate Your Payment
Estimated Payment
$ 2,421.62 per month $1,446.62 Principal & Interest $785.42 Property Tax $189.58 Homeowner's Insurance
13557 Parkfield Way | MLS# O6444500
This single family home located at 13557 Parkfield Way, Winter Garden, FL 34787 is currently listed for sale with an asking price of $650,000. This property was built in 2021 and has 4 bedrooms and 3 full baths with 2350 sq. ft. Parkfield Way is located in the ENCORE AT OVATION subdivision. Search ENCORE AT OVATION real estate on elynch.floridaexecutiverealty.com today.