
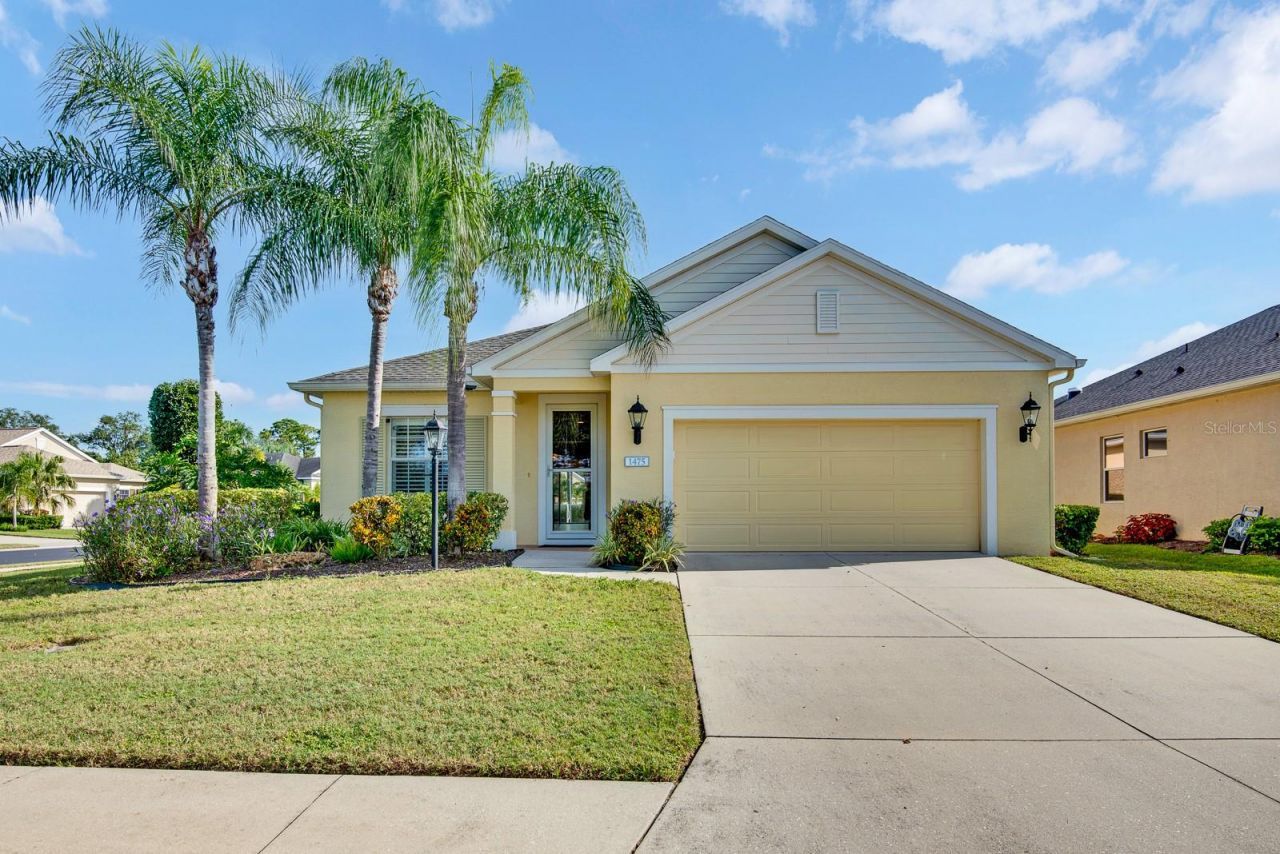
BEDS3
BATHS2 full
SQUARE FEET1,760
MLS#TB8547428
STATUSActive
PROPERTY TYPEResidential - Single Family
SUBDIVISIONRIVER SOUND
Property Description
Enter into a beautiful private Oasis inside this Riverfront community with gated security and NO CDD.As you enter from the gate there is a roundabout to help direct you with Florida landscaping and awater fall. Continue your journey to the home and note the small and large fenced dog parks. Thisexceptional home on a corner lot has 3 bedrooms, 2 full baths and a large, enclosed den with amplestorage. The private, heated pool features a sparkling waterfall and brand-new screening on the pool cage. A waist-high privacy screen adds extra seclusion, while the spacious covered lanai allows for comfortable outdoor enjoyment even during inclement weather. A protective child proof fence for the pool is also included. The brand-new flooring throughout is water and slip resistant providing safety when entering from the pool area. Granite countertops in the open kitchen include an island with power and room for bar stools. All appliancesare stainless steel and include range, refrigerator, dishwasher and microwave. The lighted walk-inpantry has ample storage for all your necessities. All rooms include wood plantation blinds. Themaster bathroom has large walk in shower with grab bars, great lighting from 2 windows, dual sinks,and plenty of storage in the vanity and closet.The master bedroom has a large, walk-in closet with many built-ins, treyed ceilings and a view of thepool and landscaping. The split bedroom plan hallway takes you past a large hall closet and anextra-large furnace/air conditioning room that provides lots of extra storage. The separate laundryroom also includes a closet for linens and more. The second and third additional bedrooms haveample closet space and privacy for guests. The full bath also includes a closet for additional storage.The extra large garage has plenty of room for your vehicles and offers built in cabinets and a workbench. Also enjoy the heated community pool, hot tub and outdoor shower that are nearby. The communityoutdoor summer kitchen is great for gatherings and cookouts around the pool. There is also aplayground, nature trails and access to the Braden River from the pier. Make your appointment todayas this beautiful home will not last long. Appointments with a realtor and 24 hour notice are required.
Property Features
Property Type: Residential - Single Family
Cooling: Central Air
Garage: 2 car attached
Heating: Central, Electric, Heat Pump
Lot Size: 0.20 Acres
Roof Type: Shingle
Stories: 1.0
Taxes: $2,151
Year Built: 2011
Amenities
Ceiling Fans(s)
Eat-in Kitchen
High Ceilings
Kitchen/Family Room Combo
Open Floorplan
Primary Bedroom Main Floor
Solid Surface Counters
Split Bedroom
Thermostat
Tray Ceiling(s)
Walk-In Closet(s)
Window Treatments
Hurricane Shutters
Feature Descriptions
Accessibility Features: Accessible Approach with Ramp, Accessible Bedroom, Accessible Closets, Accessible Common Area, Accessible Doors, Accessible Hallway(s), Accessible Kitchen, Accessible Central Living Area, Grip-Accessible Features
Additional Rooms: Attic, Den/Library/Office, Great Room
Appliances: Dishwasher, Disposal, Freezer, Microwave, Range, Refrigerator
Association Amenities: Fence Restrictions, Gated, Playground, Pool, Spa/Hot Tub
Community Features: Gated Community - No Guard, Golf Carts OK, Irrigation-Reclaimed Water, Playground, Pool, Sidewalks, Special Community Restrictions, Street Lights
Days on Site: 1
Directions: From I-75 north or south - take exit 220-State Road 64Go West on State Road 64 to Morgan Johnson Road. Go left on Morgan Johnson to River Sound on Right to gate security pad.
Exterior: Block
Flood Zone Code: AE
Flooring: Bamboo, Ceramic Tile, Laminate
Foundation: Slab
Garage Dimensions: 21x21
HOA Fee: 527/ Quarterly
HOA Y/N: Yes
Home Warranty Y/N: No
Hot Tub: Yes
Listing Terms: Cash, Conventional, FHA, VA Loan
Lot: Corner Lot, City Limits, Level, Sidewalk, Paved
Lot Dimensions: 0.2
Number of Pets: 10+
Ownership: Fee Simple
Parking: Garage Door Opener, Guest, On Street
Parking Notes: Garage Door Opener, Guest, On Street
Patio/Porch: Covered, Deck, Enclosed, Front Porch, Screened
Pets Allowed: Yes
Pets Size: Extra Large (101+ Lbs.)
Pool: Child Safety Fence, Gunite, Heated, In Ground, Screen Enclosure
Property Attached Y/N: No
Property Sub-Type: Single Family Residence
Security: Gated Community, Security Gate, Smoke Detector(s)
Senior Community: Yes
Sewer: Public Sewer
Showing Instructions: 24 Hour Notice, Appointment Only, Call Before Showing, Gate Code Required, Lock Box Coded
Special Sale Provisions: None
Swimming Pool: Yes
Utilities: Cable Connected, Electricity Connected, Fiber Optics, Fire Hydrant, Sewer Connected, Sprinkler Meter, Sprinkler Recycled, Underground Utilities, Water Available
Vegetation: Mature Landscaping
Water: Public
Water Access Y/N: No
Water View: Pond
Windows: Blinds
Zoning: PDR/CH
Room Sizes
Primary Bedroom: 14x16
Kitchen: 11x11
Living Room: 16x14
Dinette: 9x11
Den: 11x12
Bedroom 2: 12x11
Bedroom 3: 12x11
Listed By / Shown By
Listed By
Agency Name: FLAT FEE MLS REALTY
Agency Contact: 813-642-6030
Shown By
Agent Name: Emily Lynch
Agent Phone: (813) 810-4465
Agency Title: Florida Executive Realty

Estimate Your Payment
Estimated Payment
$ 1,561.21 per month $1,221.84 Principal & Interest $179.25 Property Tax $160.13 Homeowner's Insurance
1475 Blue Horizon Circle | MLS# TB8547428
This single family home located at 1475 Blue Horizon Circle, Bradenton, FL 34208 is currently listed for sale with an asking price of $549,000. This property was built in 2011 and has 3 bedrooms and 2 full baths with 1760 sq. ft. Blue Horizon Circle is located in the RIVER SOUND subdivision. Search RIVER SOUND real estate on elynch.floridaexecutiverealty.com today.