
BEDS3
BATHS3 full
SQUARE FEET1,847
MLS#A4707646
STATUSActive
PROPERTY TYPEResidential - Single Family
SUBDIVISIONLORRAINE LAKES
Property Description
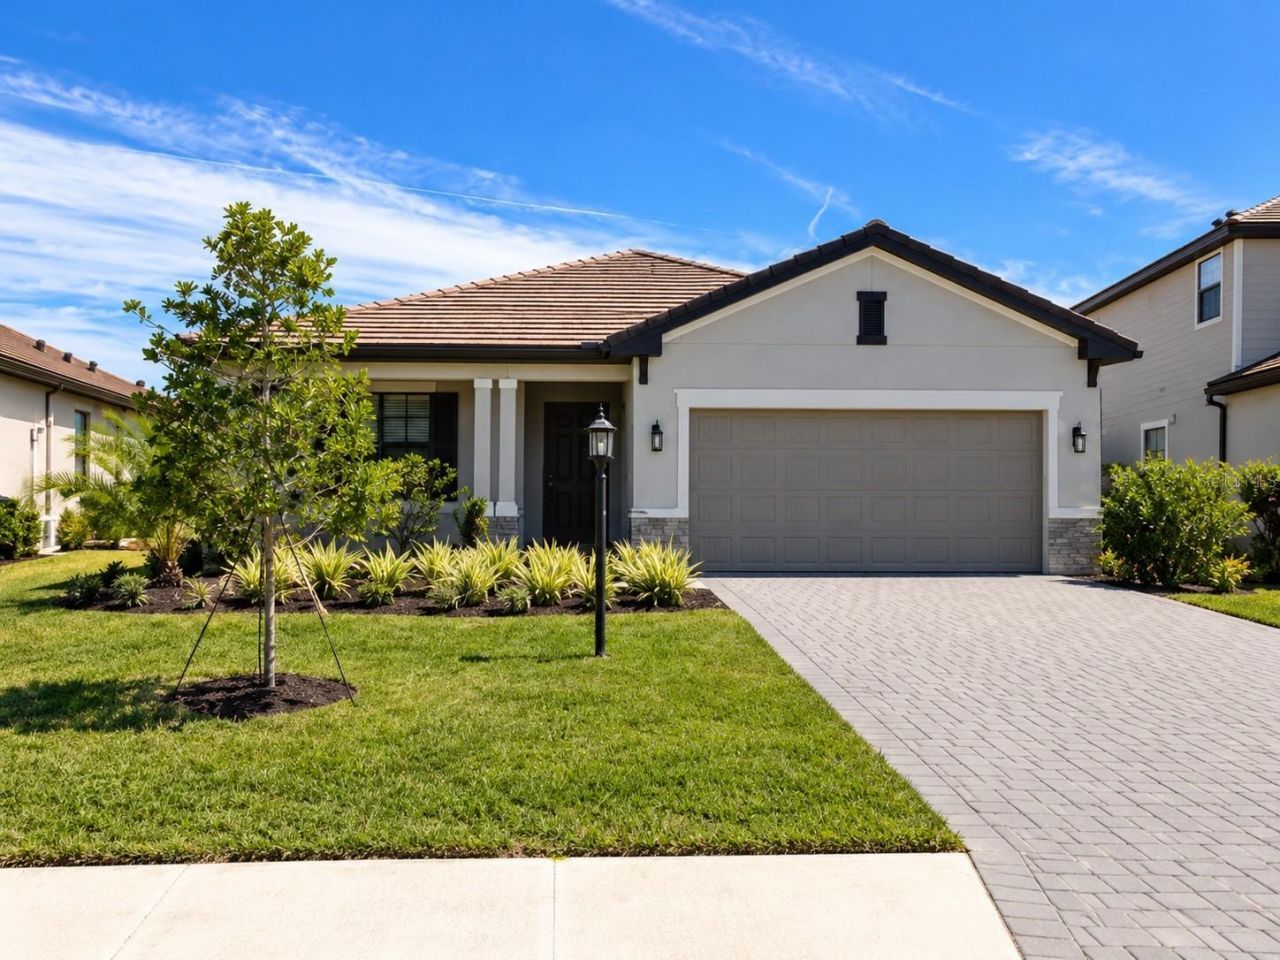
Welcome to 15214 Serene Shores Loop, a meticulously maintained and beautifully upgraded Venice model in the sought-after Lorraine Lakes community of Lakewood Ranch. Luxury vinyl plank flooring flows throughout the home, while cased windows and doors, extra-tall baseboards, ceiling trim, and applied wall moldings add a custom finish. The remodeled bathrooms feature white marble floors and showers, complemented by quartz vanity countertops. The kitchen is beautifully appointed with quartz counters, stainless steel appliances, white shaker cabinets, and a reverse osmosis system. A water softener adds to the home's thoughtful upgrades. Lorraine Lakes makes every day feel like a vacation. The resort-style town center offers a full-service restaurant, tiki bar, arcade, fitness center, saunas, pickleball and tennis courts, volleyball, a resort pool, lap pool, and splash pad. Walking paths wind past the community's lakes, including a main pond with a dock where fishing is permitted. HOA benefits include lawn maintenance, irrigation, cable, internet, three community entrances, common-area upkeep, and a guarded gate with 24-hour security. Enjoy the comfort of a beautifully upgraded home and the amenities of one of Lakewood Ranch's most inviting communities.
Property Features
Property Type: Residential - Single Family
Cooling: Central Air
Garage: 2 car attached
Heating: Central
Lot Size: 0.20 Acres
Roof Type: Tile
Stories: 1.0
Taxes: $2,144
Year Built: 2024
Amenities
Crown Molding
Private Yard
Feature Descriptions
Appliances: Dishwasher, Disposal, Dryer, Microwave, Range, Refrigerator, Tankless Water Heater, Washer
Association Amenities: Clubhouse, Fitness Center, Gated, Pickleball Court(s), Playground, Pool, Sauna, Spa/Hot Tub, Tennis Court(s)
Community Features: Clubhouse, Gated Community - Guard, Golf Carts OK, Irrigation-Reclaimed Water, Playground, Pool, Restaurant, Sidewalks, Tennis Court(s)
Days on Site: 1
Directions: Main entrance to SIlver Sky Cir to Sea Foam Trl to Serene Shores to home
Exterior: Block
Flood Zone Code: X
Flooring: Luxury Vinyl
Foundation: Slab
HOA Fee: 855/ Quarterly
HOA Y/N: Yes
Home Warranty Y/N: No
Hot Tub: Yes
Lot Dimensions: 0.2
Other Equipment: Irrigation Equipment, Private Yard
Ownership: Fee Simple
Pets Allowed: Cats OK, Dogs OK
Pets Restrictions: Per county and HOA rules, buer to do their hown due dilligence
Property Attached Y/N: No
Property Sub-Type: Single Family Residence
Sewer: Public Sewer
Showing Instructions: Supra Lock Box
Special Sale Provisions: None
Utilities: Cable Connected, Electricity Connected, Natural Gas Connected, Sprinkler Recycled, Water Connected
Water: Canal/Lake For Irrigation
Water Access Y/N: No
Zoning: RES
Room Sizes
Bedroom 3: 10x12
Bathroom 2: 11x10
Dining Room: 17x9
Family Room: 19x18
Kitchen: 10x18
Primary Bedroom: 14x15
Balcony/Porch/Lanai: 19x8
Local Schools
High School: Lakewood Ranch High
Middle School: Lake Manatee K-8
Elementary School: Lake Manatee K-8
Listed By / Shown By
Listed By
Agency Name: COLDWELL BANKER REALTY
Agency Contact: 941-907-1033
Shown By
Agent Name: Emily Lynch
Agent Phone: (813) 810-4465
Agency Title: Florida Executive Realty

Estimate Your Payment
Estimated Payment
$ 1,535.46 per month $1,199.58 Principal & Interest $178.67 Property Tax $157.21 Homeowner's Insurance
15214 Serene Shores Loop | MLS# A4707646
This single family home located at 15214 Serene Shores Loop , Lakewood Ranch, FL 34211 is currently listed for sale with an asking price of $539,000. This property was built in 2024 and has 3 bedrooms and 3 full baths with 1847 sq. ft. Serene Shores Loop is located in the LORRAINE LAKES subdivision. Search LORRAINE LAKES real estate on elynch.floridaexecutiverealty.com today.