
BEDS4
BATHS2 full
SQUARE FEET1,695
MLS#G5118482
STATUS(Short Sale) - Active
PROPERTY TYPEResidential - Single Family
SUBDIVISIONCLERMONT SUNSET VILLAGE AT CLERMONT
Property Description
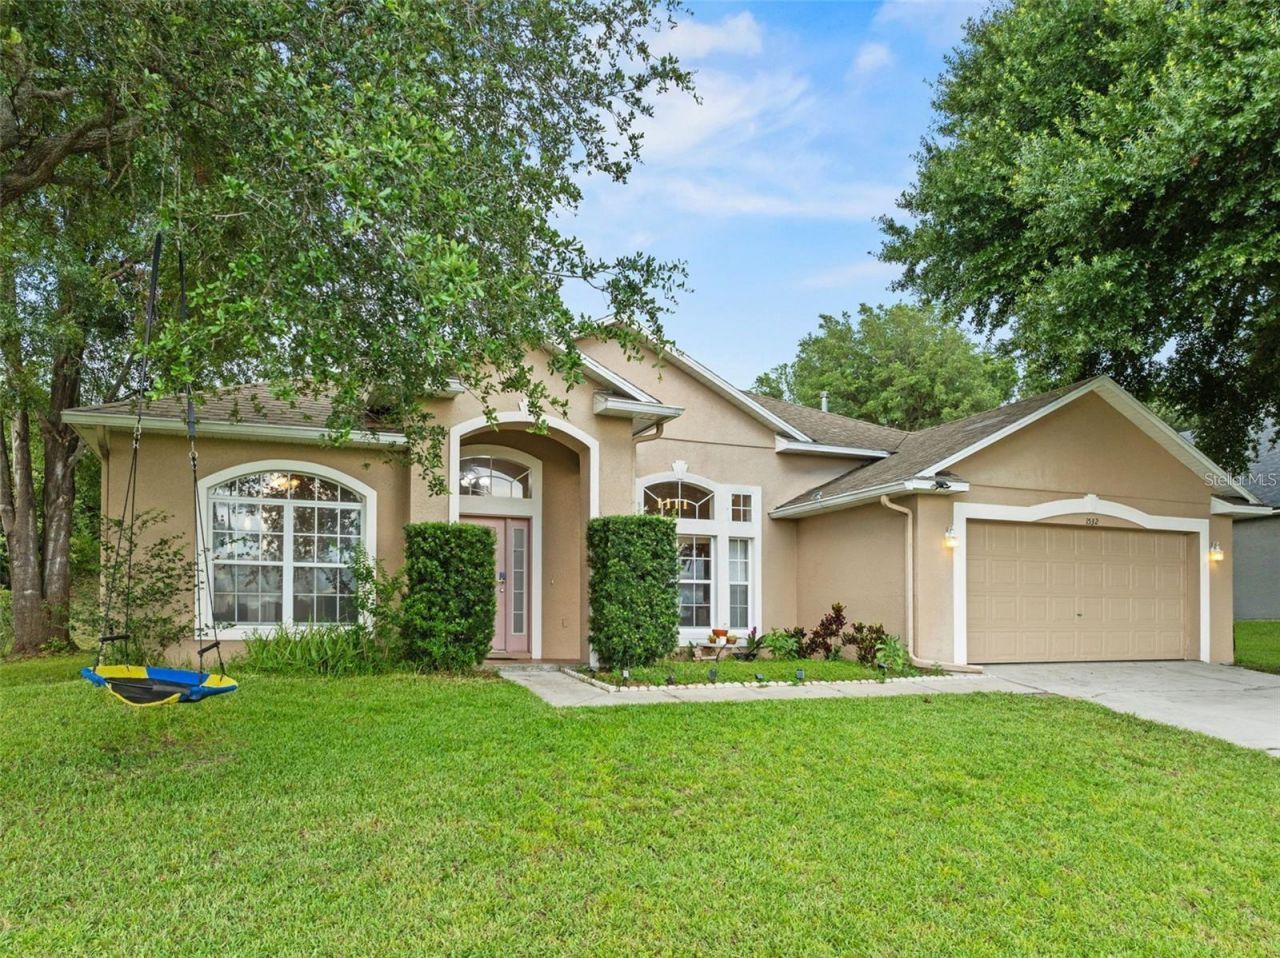
Short Sale. Welcome to this bright and beautiful 4-bedroom, 2-bath home nestled in the heart of Clermont. Designed with comfort and style in mind, this spacious residence features an open floor plan with sleek ceramic tile flooring throughout. The kitchen is boasting stainless steel appliances, granite countertops, and spacious cabinets. Three sliding glass doors flood the home with natural light and allow fresh spring breezes to flow through. The primary suite includes soaker tub, walk-in shower and walk-in closet. Every room feels airy and inviting thanks to the home's generous natural light. Step outside to the large screened-in lanai, perfect for relaxing or entertaining with privacy. Complete with a two-car garage and a layout ideal for everyday living or hosting guests, this home truly has it all. Don't miss your chance to make it yours!
Property Features
Property Type: Residential - Single Family
Cooling: Central Air
Garage: 2 car attached
Heating: Heat Pump
Home Style: Ranch
Lot Size: 0.23 Acres
Roof Type: Shingle
Stories: 1.0
Taxes: $4,746
Year Built: 2003
Amenities
Ceiling Fans(s)
High Ceilings
Open Floorplan
Primary Bedroom Main Floor
Split Bedroom
Thermostat
Walk-In Closet(s)
Feature Descriptions
Appliances: Dishwasher, Dryer, Microwave, Range, Refrigerator, Washer
Days on Site: 1
Directions: From State Road 50, turn onto Citrus Tower Boulevard (right if you are heading west, left if you are heading east), go about a mile, turn left into Sunset Village Boulevard, left on Evening Drive, then right on Nightfall Drive, and 1532 is a short way dow
Exterior: Block, Frame
Flood Zone Code: X
Flooring: Ceramic Tile
Foundation: Slab
HOA Fee: 100/ Quarterly
HOA Y/N: Yes
Home Warranty Y/N: No
Listing Terms: Cash, Conventional, FHA, VA Loan
Lot: Gentle Sloping
Lot Dimensions: 0.23
Other Equipment: Irrigation Equipment
Ownership: Fee Simple
Parking: Driveway, Garage Door Opener
Parking Notes: Driveway, Garage Door Opener
Pets Allowed: Cats OK, Dogs OK
Property Attached Y/N: No
Property Sub-Type: Single Family Residence
Sewer: Public Sewer
Showing Instructions: Lock Box Coded
Special Sale Provisions: Short Sale
Utilities: Cable Connected, Electricity Connected, Sewer Connected, Sprinkler Recycled, Water Connected
Water: Public
Water Access Y/N: No
Water View: Pond
Zoning: R-1
Room Sizes
Kitchen: 10x8
Living Room: 15x17
Primary Bedroom: 15x16
Local Schools
High School: Lake Minneola High
Middle School: Aurelia Cole Academy
Elementary School: Aurelia Cole Academy
Listed By / Shown By
Listed By
Agency Name: OPTIMA ONE REALTY, INC.
Agency Contact: 352-243-6784
Shown By
Agent Name: Emily Lynch
Agent Phone: (813) 810-4465
Agency Title: Florida Executive Realty

Estimate Your Payment
Estimated Payment
$ 1,314.29 per month $812.33 Principal & Interest $395.50 Property Tax $106.46 Homeowner's Insurance
1532 Nightfall Drive | MLS# G5118482
This single family home located at 1532 Nightfall Drive , Clermont, FL 34711 is currently listed for sale with an asking price of $365,000. This property was built in 2003 and has 4 bedrooms and 2 full baths with 1695 sq. ft. Nightfall Drive is located in the CLERMONT SUNSET VILLAGE AT CLERMONT subdivision. Search CLERMONT SUNSET VILLAGE AT CLERMONT real estate on elynch.floridaexecutiverealty.com today.