
BEDS3
BATHS2 full
SQUARE FEET1,974
MLS#OM733330
STATUSActive
PROPERTY TYPEResidential - Single Family
SUBDIVISIONNON
Property Description
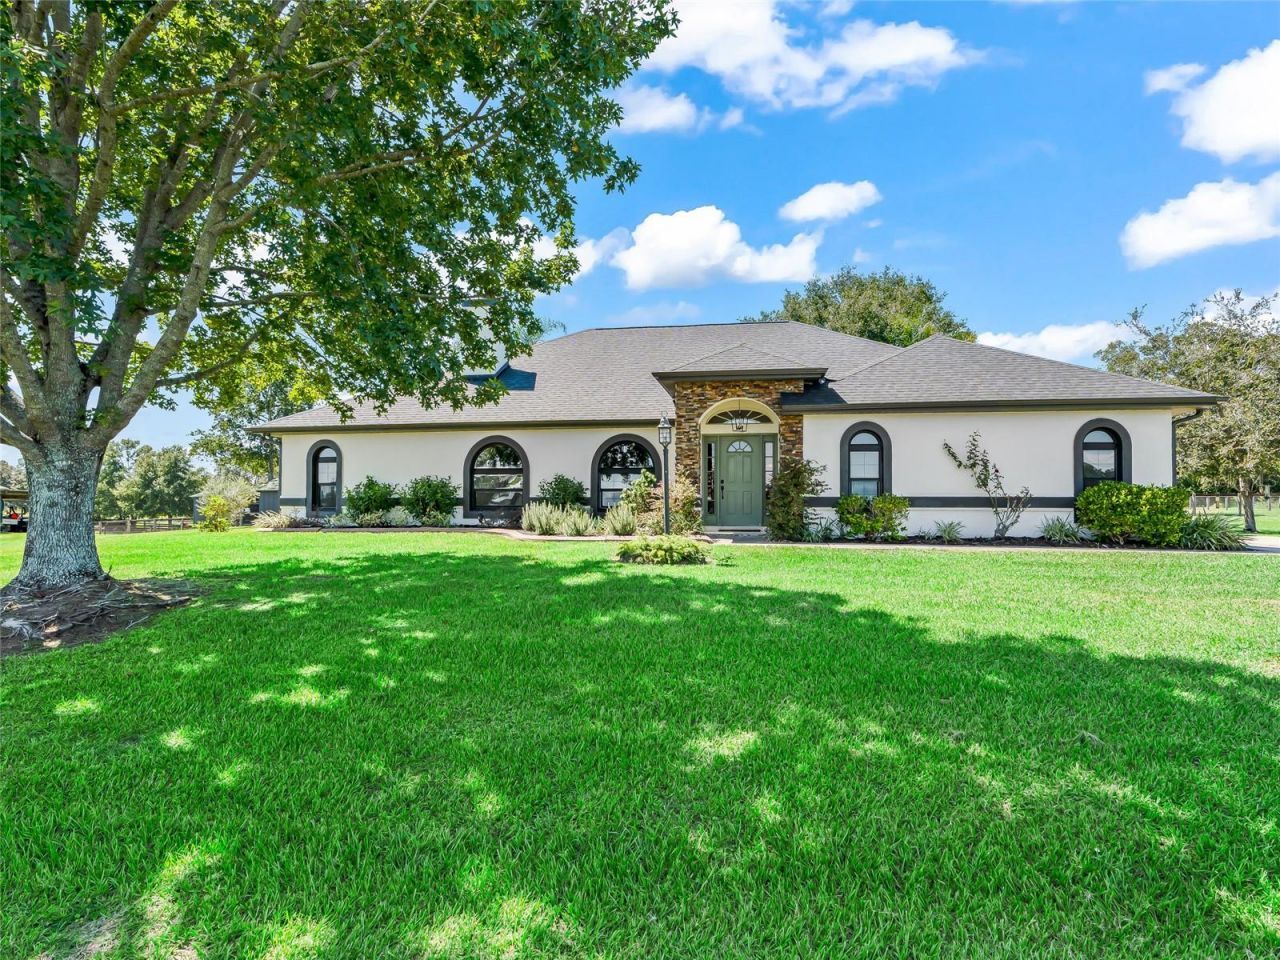
Welcome to this impeccably maintained 17-acre working farm, offering the perfect blend of comfort, functionality, and prime location. The immaculate 3-bed, 2-bath home features a new roof and windows (2025), along with fully renovated bathrooms (2025), ensuring a modern, move-in-ready feel. A whole-house generator provides peace of mind year-round.Equestrian facilities are exceptional, starting with the 8-stall barn complete with a spacious tack room and a separate feed room. The property includes 12 well-appointed paddocks, 8 equipped with lean-tos, plus a Eurowalker for conditioning. A perfectly situated area awaits your custom riding arena, making this an ideal setup for training, boarding, or private use.Located just minutes from I-75, the Florida Horse Park, and the Greenway trails, this farm offers unmatched convenience for riders and commuters alike. Beautifully maintained and thoughtfully designed, this is a turnkey opportunity in one of the area's most sought-after equestrian communities.
Property Features
Property Type: Residential - Single Family
Cooling: Central Air
Fenced: Yes
Garage: 2 car attached
Heating: Heat Pump
Lot Size: 17.00 Acres
Roof Type: Shingle
Stories: 1.0
Taxes: $3,032
Year Built: 1995
Amenities
Built-in Features
Cathedral Ceiling(s)
Ceiling Fans(s)
Eat-in Kitchen
High Ceilings
Solid Wood Cabinets
Stone Counters
Vaulted Ceiling(s)
Walk-In Closet(s)
Private Mailbox
Rain Gutters
Feature Descriptions
Additional Rooms: Den/Library/Office
Appliances: Built-In Oven, Cooktop, Dishwasher, Disposal, Dryer, Freezer, Microwave, Refrigerator, Washer
Barn Features: Equipment, Feed Room, Frame, Horse Barn, Shed-Row, Tack Room, Washrack
Directions: From Ocala, take I-75 South to SE County Hwy 484. Travel East on 484 for approx 5 miles; turn right onto SE 47th Ave.; travel approx 2 miles to farm on right.
Exterior: Block, Stucco
Fencing: Board, Wire
Fireplace: Gas
Fireplace Y/N: Yes
Flood Zone Code: x
Flooring: Ceramic Tile, Luxury Vinyl
Foundation: Slab
Home Warranty Y/N: No
Horse Amenities: Eurocizer
Listing Terms: Cash, Conventional, FHA, VA Loan
Lot: Cleared, Paved, Zoned for Horses
Lot Dimensions: 17
Number of Septics: 1
Number of Stalls: 8
Number of Stalls: 8
Number of Wells: 2
Other Equipment: Irrigation Equipment
Other Structures: Shed(s), Storage
Ownership: Fee Simple
Patio/Porch: Covered, Enclosed, Rear Porch
Property Attached Y/N: No
Property Sub-Type: Single Family Residence
Sewer: Septic Tank
Showing Instructions: Appointment Only, Call Listing Agent, Lockbox, See Remarks
Special Sale Provisions: None
Utilities: Electricity Connected, Propane, Sewer Connected, Water Connected
Vegetation: Mature Landscaping, Oak Trees, Trees/Landscaped
Water: Well
Water Access Y/N: No
Zoning: A1
Listed By / Shown By
Listed By
Agency Name: OCALA HORSE PROPERTIES, LLC
Agency Contact: 352-620-0643
Shown By
Agent Name: Emily Lynch
Agent Phone: (813) 810-4465
Agency Title: Florida Executive Realty

Estimate Your Payment
Estimated Payment
$ 2,643.79 per month $2,114.07 Principal & Interest $252.67 Property Tax $277.05 Homeowner's Insurance
15600 SE 47th Avenue | MLS# OM733330
This single family home located at 15600 SE 47th Avenue , Summerfield, FL 34491 is currently listed for sale with an asking price of $949,900. This property was built in 1995 and has 3 bedrooms and 2 full baths with 1974 sq. ft. SE 47th Avenue is located in the NON subdivision. Search NON real estate on elynch.floridaexecutiverealty.com today.