
BEDS4
BATHS3 full
SQUARE FEET2,285
MLS#O6447132
STATUSActive
PROPERTY TYPEResidential - Single Family
SUBDIVISIONTUDOR GRV/TIMBER SPGS A-K
Property Description
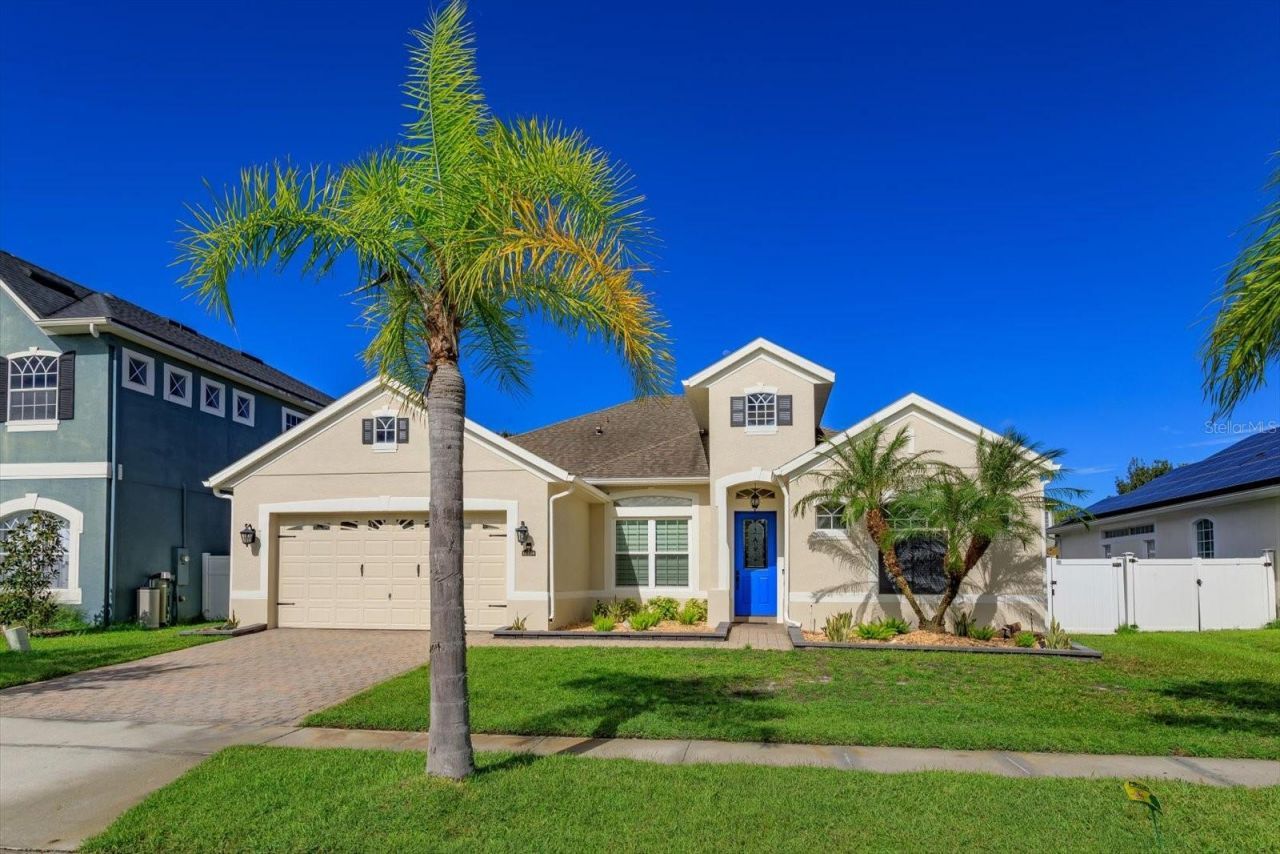
Virtually Staged. Stunning remodeled Four Bed, Three Bath home with a center stage lake view. No carpet in this home. Home is wall to wall ceramic tile. Upgraded Kitchen and Master Bath are both stunning in their own right. A newly screened wrap around lanai make it so easy to enjoy coffee in peace and entertain. The pictures speak for themselves in the home. Outside the home, welcome yourself to a warm, friendly tranquil community near shopping, dining, transportation and even the beaches. Location, Location, Location. Watch a Rocket Launch from your front yard! Schools are withing walking distance and the views along the way are pleasant and refreshing. The hype on this one is earned.
Property Features
Property Type: Residential - Single Family
Cooling: Central Air, Zoned
Fenced: Yes
Garage: 2 car attached
Heating: Central, Electric
Home Style: Contemporary
Lot Size: 0.18 Acres
Roof Type: Shingle
Stories: 1.0
Taxes: $5,113
Year Built: 2005
Amenities
Ceiling Fans(s)
Chair Rail
Eat-in Kitchen
High Ceilings
Kitchen/Family Room Combo
Open Floorplan
Primary Bedroom Main Floor
Solid Surface Counters
Solid Wood Cabinets
Split Bedroom
Stone Counters
Thermostat
Walk-In Closet(s)
Window Treatments
Private Yard
Rain Gutters
Sidewalk
Feature Descriptions
Additional Rooms: Bonus Room, Inside Utility
Appliances: Built-In Oven, Cooktop, Dishwasher, Disposal, Electric Water Heater, Microwave, Range, Range Hood, Refrigerator
Association Amenities: Gated, Park, Playground, Tennis Court(s)
Community Features: Association Recreation - Owned, Deed Restrictions, Gated Community - No Guard, Park, Playground, Sidewalks, Tennis Court(s), Street Lights
Days on Site: 1
Directions: Hwy 50, Rt. on Avalon Park Blvd., Left on Timber Springs Blvd., Left on Tudor Grove, Home on RHS. No sign due to community regulations.
Exterior: Block, Stucco
Fencing: Vinyl
Flood Zone Code: X
Flooring: Ceramic Tile
Foundation: Slab
Garage Dimensions: 21x22
HOA Fee: 245/ Quarterly
HOA Y/N: Yes
Home Warranty Y/N: No
Listing Terms: Cash, Conventional, FHA, VA Loan
Lot: City Limits, Landscaped, Level, Sidewalk, Paved
Lot Dimensions: 0.18
Other Equipment: Irrigation Equipment, Private Yard
Ownership: Fee Simple
Patio/Porch: Covered, Enclosed, Front Porch, Patio, Porch, Rear Porch, Screened, Wrap Around
Pets Allowed: Yes
Pets Restrictions: Check with Sentry Management
Property Attached Y/N: No
Property Sub-Type: Single Family Residence
Sewer: Public Sewer
Showing Instructions: Sentri Lock Box, Appointment Only, Call Listing Agent, Gate Code Required
Special Sale Provisions: None
Special View Info: Water
Utilities: Cable Connected, Electricity Connected, Public, Sewer Connected, Sprinkler Meter, Underground Utilities, Water Connected
Vegetation: Mature Landscaping
Water: Public
Water Access: Lake
Water Access Y/N: Yes
Water View: Lake
Windows: Blinds, Insulated Windows, Shutters, Solar Screens, Window Treatments
Zoning: P-D
Room Sizes
Kitchen: 15x16
Living Room: 11x14
Primary Bedroom: 12x20
Bedroom 2: 11x13
Bedroom 3: 11x13
Bedroom 4: 10x12
Dining Room: 10x10
Family Room: 13x19
Local Schools
High School: Timber Creek High
Middle School: Timber Springs Middle
Elementary School: Timber Lakes Elementary
Listed By / Shown By
Listed By
Agency Name: RE/MAX 200 REALTY
Agency Contact: 407-629-6330
Shown By
Agent Name: Emily Lynch
Agent Phone: (813) 810-4465
Agency Title: Florida Executive Realty

Estimate Your Payment
Estimated Payment
$ 1,908.73 per month $1,310.86 Principal & Interest $426.08 Property Tax $171.79 Homeowner's Insurance
16514 Tudor Grove Drive | MLS# O6447132
This single family home located at 16514 Tudor Grove Drive, Orlando, FL 32828 is currently listed for sale with an asking price of $589,000. This property was built in 2005 and has 4 bedrooms and 3 full baths with 2285 sq. ft. Tudor Grove Drive is located in the TUDOR GRV/TIMBER SPGS A-K subdivision. Search TUDOR GRV/TIMBER SPGS A-K real estate on elynch.floridaexecutiverealty.com today.