
BEDS4
BATHS4 full
SQUARE FEET3,099
MLS#G5118610
STATUSActive
PROPERTY TYPEResidential - Single Family
SUBDIVISIONANGELINE
Property Description
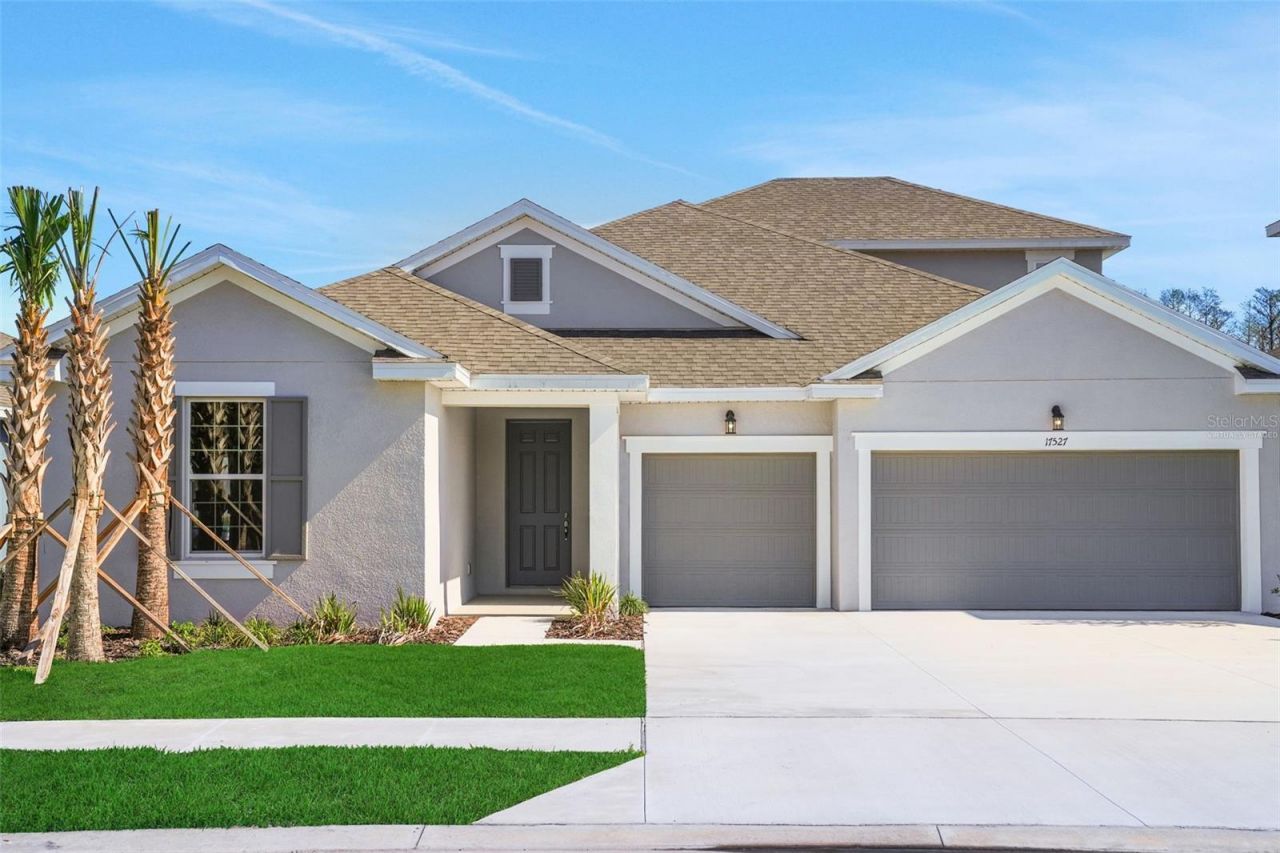
Virtually Staged. Privacy, space, and elevated design come together in this exceptional Arlington. Located on a desirable cul-de-sac lot backing directly to the Angeline Preserve, this 3,099 sq. ft. home features 4 bedrooms, 4 bathrooms, a versatile loft, and a 3-car garage with epoxy floors. Inside, upgraded finishes include a gourmet kitchen with 3cm quartz countertops and herringbone backsplash, 8-foot doors throughout, and a primary suite with a glass-enclosed shower. Three sliders open to the covered lanai, creating a seamless connection to the peaceful preserve setting with no rear neighbors. The loft space offers flexibility for a home office, media room, playroom, or additional living space. Angeline offers an exciting collection of amenities, including miles of trails, future lagoon and City Center, schools, a regional park, community farm, and Moffitt's Global Innovation Center. With convenient access to the Suncoast Parkway and I-275, residents enjoy connectivity to Tampa, Tampa International Airport, USF, and the greater Tampa Bay area.
Property Features
Property Type: Residential - Single Family
Cooling: Central Air
Garage: 2 car attached
Heating: Central, Heat Pump
Home Style: Contemporary, Traditional
Lot Size: 0.17 Acres
Roof Type: Shingle
Stories: 2.0
Taxes: $5,138
Year Built: 2026
Amenities
Open Floorplan
Primary Bedroom Main Floor
Split Bedroom
Stone Counters
Thermostat
Sidewalk
Feature Descriptions
Additional Rooms: Bonus Room, Inside Utility
Appliances: Dishwasher, Disposal, Microwave, Range
Association Amenities: Fence Restrictions, Pickleball Court(s), Playground, Pool, Trail(s)
Builder: DREAM FINDERS HOMES
Community Features: Community Mailbox, Deed Restrictions, Irrigation-Reclaimed Water, Park, Playground, Pool, Restaurant, Sidewalks, Street Lights
Directions: From the Suncoast Parkway go east of Hwy 52. Turn right (south) onto N Sunlake Blvd. Turn left (east) onto Crisp Apple Lane, Tun right onto Valleywood Parkway.
Exterior: Block, Concrete, Stucco, Frame
Flood Zone Code: X
Flooring: Carpet, Tile
Foundation: Slab
Garage Dimensions: 19x22
HOA Fee: 325/ Monthly
HOA Y/N: Yes
Home Warranty Y/N: Yes
Listing Terms: Cash, Conventional, FHA, Other, VA Loan
Lot: Cleared, City Limits, Level, Sidewalk, Paved
Lot Dimensions: 0.17
Model: Arlington bonus
Other Fees: $50/ Monthly
Ownership: Fee Simple
Parking: Driveway, Garage Door Opener, Workshop in Garage
Parking Notes: Driveway, Garage Door Opener, Workshop in Garage
Patio/Porch: Covered, Front Porch, Rear Porch
Pets Allowed: Yes
Pets Restrictions: Check with HOA
Property Attached Y/N: No
Property Sub-Type: Single Family Residence
Security: Smoke Detector(s)
Sewer: Public Sewer
Showing Instructions: See Remarks, ShowingTime
Special Sale Provisions: None
Utilities: BB/HS Internet Available, Cable Available, Electricity Available, Natural Gas Available, Public, Sewer Available, Sewer Connected, Underground Utilities
Vegetation: Trees/Landscaped
Water: Public
Water Access Y/N: No
Water View: Pond
Windows: Double Pane Windows
Zoning: PUD
Room Sizes
Dining Room: 12x6
Kitchen: 11x9
Great Room: 11x22
Primary Bedroom: 15x18
Bedroom 2: 13x13
Bedroom 3: 13x14
Bedroom 4: 10x11
Bonus Room: 17x16
Local Schools
High School: Hudson High-PO
Middle School: Crews Lake Middle-PO
Elementary School: Mary Giella Elementary-PO
Listed By / Shown By
Listed By
Agency Name: OLYMPUS EXECUTIVE REALTY INC
Agency Contact: mls@oerfl.com
Shown By
Agent Name: Emily Lynch
Agent Phone: (813) 810-4465
Agency Title: Florida Executive Realty

Estimate Your Payment
Estimated Payment
$ 2,019.03 per month $1,406.54 Principal & Interest $428.17 Property Tax $184.33 Homeowner's Insurance
17546 Valleywood Parkway | MLS# G5118610
This single family home located at 17546 Valleywood Parkway , Land O Lakes, FL 34638 is currently listed for sale with an asking price of $631,990. This property was built in 2026 and has 4 bedrooms and 4 full baths with 3099 sq. ft. Valleywood Parkway is located in the ANGELINE subdivision. Search ANGELINE real estate on elynch.floridaexecutiverealty.com today.