
BEDS4
BATHS2 full 1 partial
SQUARE FEET2,339
MLS#O6443036
STATUSActive
PROPERTY TYPERental - Single Family
SUBDIVISIONKINDRED
Property Description
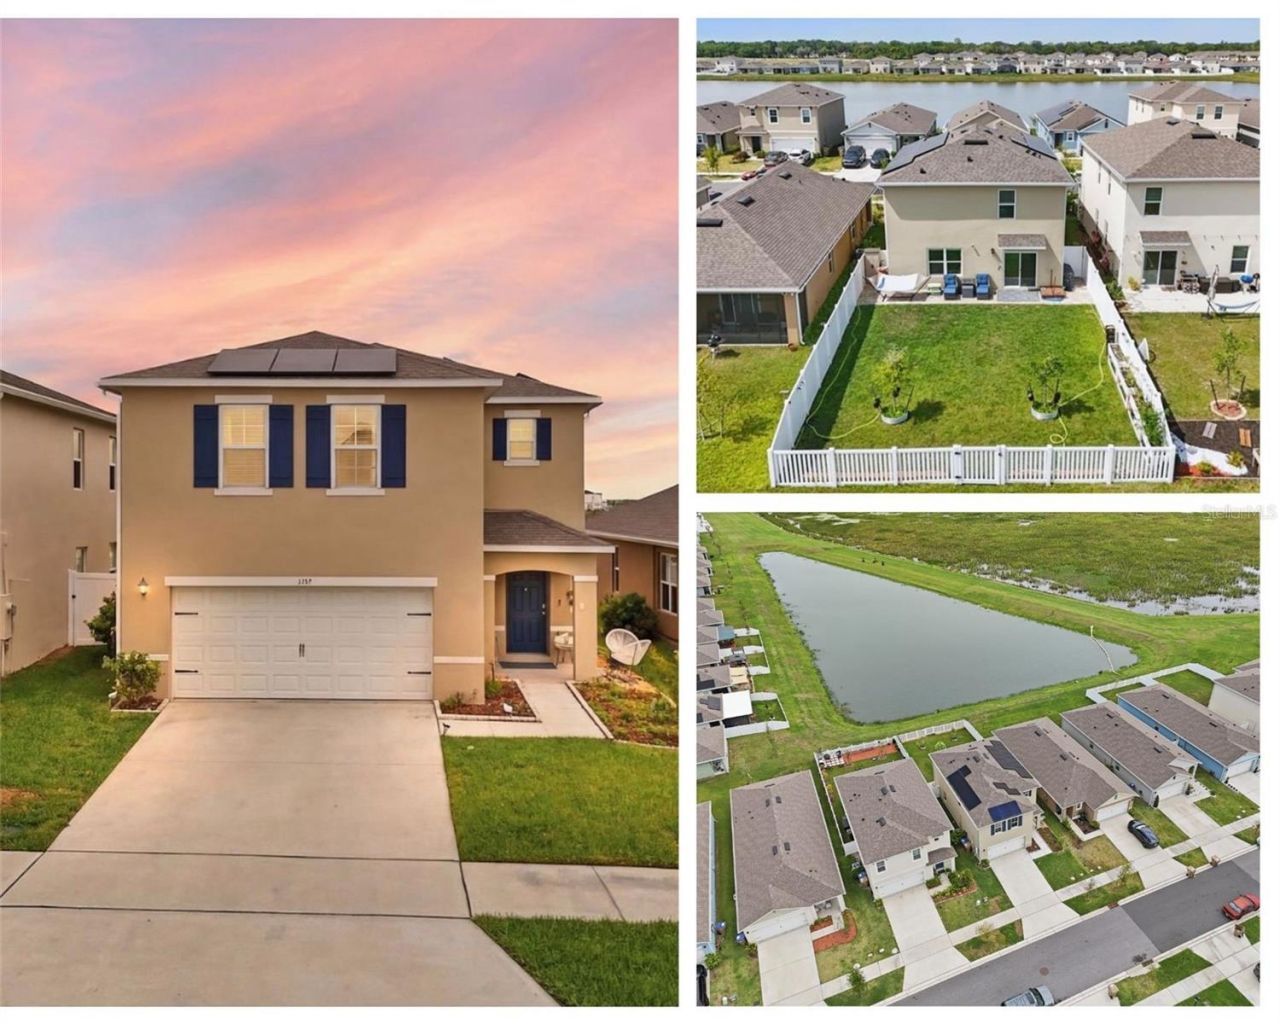
Welcome home to the effortless comfort and lifestyle you've been searching for. Nestled in the vibrant Kindred community, this stunning two-story Elston floor plan doesn't just provide space-it tells a story of ease, peace of mind, and modern living where every detail has already been thoughtfully handled for you.Imagine waking up and stepping out onto your expansive custom paver patio to enjoy your morning coffee, taking in serene, private pond and conservation views with no rear neighbors in sight. The fully vinyl-fenced backyard creates a secure, tranquil oasis ready for weekend barbecues, play, or simply unwinding under the Florida sky.Skip the delays, hidden costs, and surprise expenses of building new. This 4-bedroom, 2.5-bathroom, 2,300+ sq. ft. home boasts tens of thousands of dollars in premium improvements. Step inside to gorgeous luxury vinyl plank (LVP) flooring flowing seamlessly across the entire first floor and upstairs common areas (with cozy carpet reserved only for the bedrooms). Designer lighting fixtures, stylish faucets, and custom accent walls add a designer touch, and the smart washer and dryer are included!Eco-friendly and budget-conscious buyers will love the FULLY PAID OFF SOLAR SYSTEM-meaning zero solar payments to assume, which has kept the current owners' average electric bills to an incredible ~$78/month. Best of all, this home is situated in a desirable NO FLOOD ZONE.Living in Kindred means resort-style amenities are right at your doorstep, featuring sparkling pools, a clubhouse, a fitness center, playgrounds, sports courts, and scenic walking trails. For families, the Kindred K-8 School is approximately half a mile away, making the daily school run an absolute breeze.As the lowest-priced comparable four-bedroom, two-story resale in Kindred-and with this spacious Elston layout no longer offered in new-construction lineups-this home at $410,000 offers a combination of size, upgrades, and location that is nearly impossible to duplicate.Compare the price. Compare the size. Compare the upgrades. Your dream home is ready and waiting!
Property Features
Property Type: Rental - Single Family
Cooling: Central Air
Garage: 2 car attached
Heating: Central
Lot Size: 0.11 Acres
Stories: 2.0
Year Built: 2023
Amenities
Kitchen/Family Room Combo
Open Floorplan
PrimaryBedroom Upstairs
Thermostat
Walk-In Closet(s)
Lighting
Sidewalk
Feature Descriptions
Appliances: Dishwasher, Microwave, Range, Refrigerator
Association Amenities: Clubhouse, Fitness Center, Park, Playground, Pool, Trail(s)
Builder: DR. HORTON
Community Features: Clubhouse, Dog Park, Fitness Center, Park, Playground, Pool, Sidewalks
Days on Site: 17
Directions: From FL Turnpike take exit 244. Continue onto Interior Street. Turn right on Red Canyon Drive. Take left on Park Side Ave.Turn left on Southbury Drive. Turn left on Walnut creek drive, property will be on the left
Flood Zone Code: X
Flooring: Carpet, Luxury Vinyl, Tile
HOA Y/N: Yes
Home Warranty Y/N: No
Lot: Landscaped
Lot Dimensions: 0.11
Other Equipment: Irrigation Equipment
Parking: Driveway
Parking Notes: Driveway
Patio/Porch: Front Porch, Patio, Porch, Rear Porch
Pets Allowed: Yes
Pets Restrictions: Buyer to independently verify pet restrictions with HOA
Property Attached Y/N: No
Property Sub-Type: Single Family Residence
Sewer: Public Sewer
Showing Instructions: Lock Box Coded, ShowingTime
Utilities: BB/HS Internet Available, Electricity Connected, Public
Water: Public
Water Access Y/N: No
Water View: Pond
Room Sizes
Great Room: 28x15
Kitchen: 15x10
Primary Bedroom: 13x15
Bedroom 2: 13x15
Bedroom 3: 10x13
Bedroom 4: 12x11
Local Schools
High School: Gateway High School (9 12)
Middle School: Neptune Middle (6-8)
Listed By / Shown By
Listed By
Agency Name: RE/MAX TITANIUM GROUP
Agency Contact: 352-241-6363
Shown By
Agent Name: Emily Lynch
Agent Phone: (813) 810-4465
Agency Title: Florida Executive Realty

1777 Walnut Creek Drive | MLS# O6443036
This property located at 1777 Walnut Creek Drive, Kissimmee, FL 34744 is currently listed for rent with an asking price of $2,700 / Monthly. Search Kissimmee real estate on elynch.floridaexecutiverealty.com today.