
BEDS2
BATHS2 full
SQUARE FEET1,965
MLS#A4707909
STATUSActive
PROPERTY TYPEResidential - Condominium
SUBDIVISIONARBOR GRANDE
Property Description
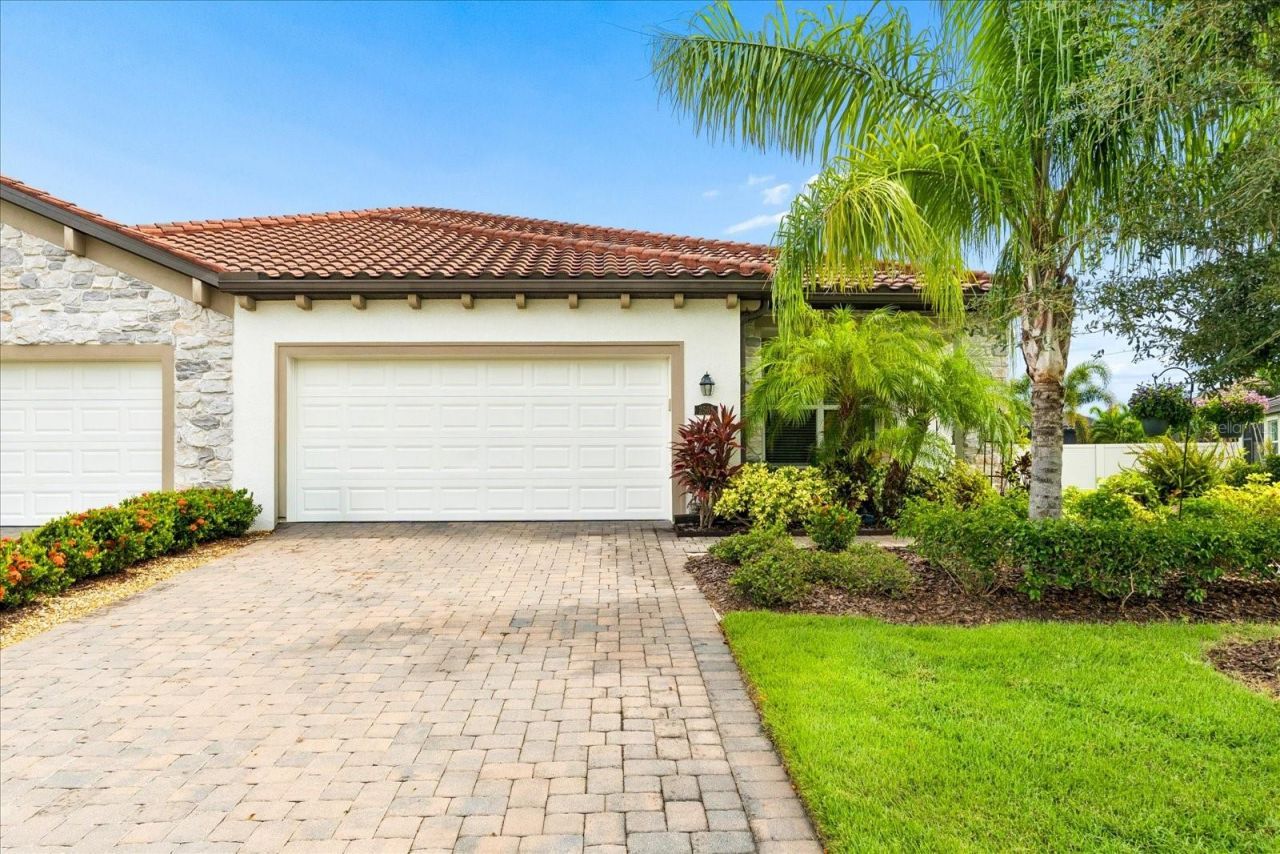
ENJOY EFFORTLESS VILLA LIVING @ ARBOR GRANDE LAKEWOOD RANCH! This beautifully appointed 2-bedroom, 2-bath villa with an oversized den and separate dining room offers a bright, open floor plan designed for comfortable living and easy entertaining. The spacious den provides flexibility for a home office or additional guest space, while the airy kitchen features a newly added glass tile backsplash and the convenience of NATURAL GAS. Just steps away, the villa residents' private resort-style POOL and SPA, PICKLEBALL courts, and DOG PARK make relaxation and recreation part of everyday life. This gated enclave of 122 villas showcases distinctive architectural details, tile roofs, and paver driveways, with lawn care and exterior maintenance included for a carefree lifestyle. Residents also enjoy a FITNESS CENTER, CLUBHOUSE, SAND VOLLEYBALL, BOCCE BALL, onsite management, and an active social calendar. Three private community gates provide access to BOB GARDNER PARK, featuring scenic walking trails, a playground, soccer field, and disc golf course. Ideally situated near Lakewood Ranch Main Street, Waterside Place, University Town Center, and golf and sporting venues, Arbor Grande offers convenient access to I-75 and the Gulf Coast's celebrated beaches. Discover the perfect blend of comfort, convenience, and resort-style living.
Property Features
Property Type: Residential - Condominium
Cooling: Central Air
Garage: 2 car attached
Heating: Central
Home Style: Contemporary, Florida, Mediterranean
Lot Size: 0.19 Acres
Roof Type: Tile
Stories: 1.0
Taxes: $5,103
Year Built: 2021
Amenities
Ceiling Fans(s)
Eat-in Kitchen
In Wall Pest System
Kitchen/Family Room Combo
Open Floorplan
Pest Guard System
Primary Bedroom Main Floor
Smart Home
Solid Surface Counters
Solid Wood Cabinets
Split Bedroom
Stone Counters
Walk-In Closet(s)
Window Treatments
Garden
Hurricane Shutters
Lighting
Misting System
Private Entrance
Private Mailbox
Shade Shutter(s)
Sidewalk
Feature Descriptions
Additional Rooms: Den/Library/Office, Formal Dining Room Separate, Great Room, Inside Utility
Appliances: Dishwasher, Disposal, Dryer, Microwave, Range, Refrigerator, Tankless Water Heater, Washer
Association Amenities: Clubhouse, Fence Restrictions, Fitness Center, Gated, Park, Pickleball Court(s), Pool, Recreation Facilities, Spa/Hot Tub, Vehicle Restrictions
Builder: LENNAR
Community Features: Clubhouse, Deed Restrictions, Dog Park, Fitness Center, Gated Community - No Guard, Golf Carts OK, Irrigation-Reclaimed Water, Park, Pool, Sidewalks, Special Community Restrictions, Street Lights
Days on Site: 3
Directions: Lakewood Ranch Blvd to Gatewood Drive, head East. Villa entry at the first Arbor Grande gate on right.
Disaster Mitigation: Hurricane Shutters/Windows
Exterior: Block, Brick
Flood Zone Code: X
Flooring: Carpet, Ceramic Tile, Laminate
Foundation: Slab
Garage Dimensions: 21X21
HOA Fee: 1495/ Quarterly
HOA Y/N: Yes
Home Warranty Y/N: No
Hot Tub: Yes
Listing Terms: Cash, Conventional
Lot: Irregular Lot, Landscaped, Oversized Lot
Lot Dimensions: 0.19
Model: JASMINE
Number of Pets: 3
Other Equipment: Irrigation Equipment, Misting System, Private Entrance
Ownership: Fee Simple
Parking: Garage Door Opener, Off Street
Parking Notes: Garage Door Opener, Off Street
Patio/Porch: Covered, Porch, Rear Porch, Screened
Pets Allowed: Breed Restrictions, Cats OK, Dogs OK
Pets Restrictions: PLEASE SEE HOA
Pets Size: Large (61-100 Lbs.)
Property Attached Y/N: No
Property Sub-Type: Villa
Security: Gated Community, Smoke Detector(s)
Sewer: Public Sewer
Showing Instructions: Supra Lock Box, Combination Lock Box, ShowingTime
Special Sale Provisions: None
Utilities: Cable Connected, Electricity Connected, Natural Gas Connected, Sewer Connected, Sprinkler Recycled, Underground Utilities, Water Connected
Vegetation: Mature Landscaping, Oak Trees, Trees/Landscaped
Water: Private
Water Access Y/N: No
Windows: Shutters
Zoning: PD-MU
Room Sizes
Great Room: 16x15
Kitchen: 16x10
Office: 14x12
Dining Room: 18x16
Primary Bedroom: 15x16
Bedroom 2: 12x14
Local Schools
High School: Lakewood Ranch High
Middle School: Nolan Middle
Elementary School: Gullett Elementary
Listed By / Shown By
Listed By
Agency Name: COMPASS FLORIDA LLC
Agency Contact: 941-279-3630
Shown By
Agent Name: Emily Lynch
Agent Phone: (813) 810-4465
Agency Title: Florida Executive Realty

Estimate Your Payment
Estimated Payment
$ 1,558.00 per month $1,001.50 Principal & Interest $425.25 Property Tax $131.25 Homeowner's Insurance
2505 Avolet Court | MLS# A4707909
This condo located at 2505 Avolet Court , Bradenton, FL 34211 is currently listed for sale with an asking price of $449,999. This property was built in 2021 and has 2 bedrooms and 2 full baths with 1965 sq. ft. Avolet Court is located in the ARBOR GRANDE subdivision. Search ARBOR GRANDE real estate on elynch.floridaexecutiverealty.com today.