
BEDS3
BATHS2 full
SQUARE FEET1,344
MLS#G5118435
STATUSActive
PROPERTY TYPEResidential - Single Family
SUBDIVISIONMAYWOOD
Property Description
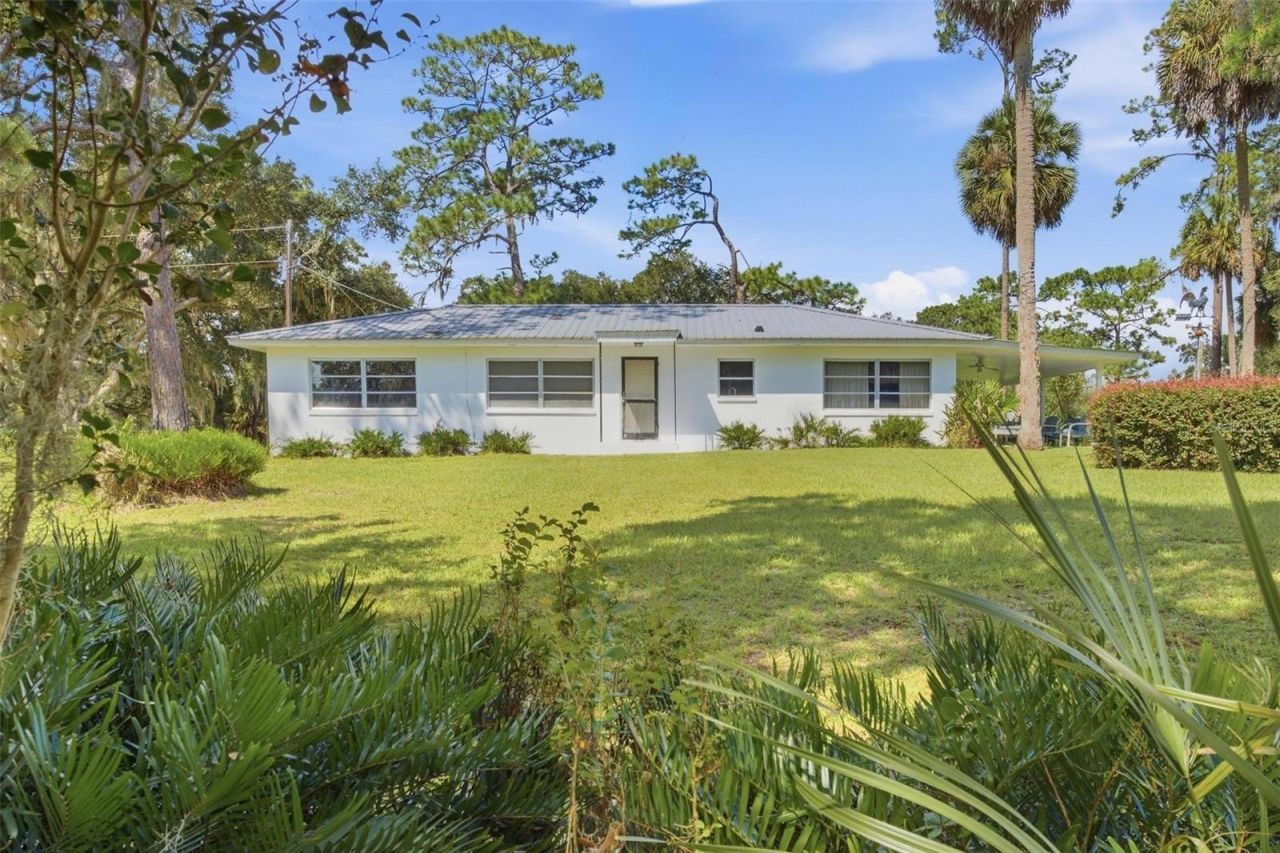
DO YOU LONG FOR LEGACY LAND? This long-held family property of 40+ ACRES comes from a simpler time, when you could set your table from your garden, and now the first time offered on the market! The 3 BR 2BA home was built to last. And the land is calming with mature trees and the kind of quiet that's getting harder to find. This would make an awesome Guest house should you build your new one, up on the ridge, overlooking YOUR ROLLING LAND of PASTURES dotted with Oak Trees and Long Leaf Pines nestled in the ADJACENT Ocala National Forest. Built in a different era, when things were made with substance and care: for example, the Seller says the carport is constructed of 100 year old cypress, METAL ROOF on the house, CONCRETE BLOCK construction and TERRAZZO Floors in most of the home, freshly painted, simple UPDATED Kitchen and BATH, Central Heat and AC about 2 years old, new drainfield in 2026. WILDLIFE IS PLENTIFUL when they come to drink from your POND: Deer, Turkeys, Eagles etc.! Clean and ready for you to make it part of your family's future, call your REALTOR and begin your family history on the kind of property that is more and more rare- solid, private, unpretentious and REAL!
Property Features
Property Type: Residential - Single Family
Cooling: Central Air
Heating: Central
Home Style: Traditional
Lot Size: 40.66 Acres
Roof Type: Metal
Stories: 1.0
Taxes: $2,180
Year Built: 1964
Amenities
Split Bedroom
Walk-In Closet(s)
Other
Feature Descriptions
Additional Rooms: Family Room
Appliances: Electric Water Heater, Range, Refrigerator
Barn Features: Shed-Row
Community Features: Horses Allowed
Days on Site: 2
Directions: PLEASE USE THESE DIRECTIONS. From Umatilla, drive North on State Rd 19, cross Hwy 42 and go about 2 miles to LEFT on Ravenswood Rd. for about ½ mile, Turn RIGHT on Dupree Rd. and follow to Marion County line where it becomes unpaved SE 150th St., drive a
Exterior: Block
Flood Zone Code: X
Flooring: Carpet, Terrazzo, Tile
Foundation: Block
Frontage Pond: 20
Home Warranty Y/N: No
Listing Terms: Cash, Conventional
Lot: Cleared, Conservation Area, In County, Oversized Lot, Pasture, Rolling Slope, Unpaved, Zoned for Horses
Lot Dimensions: 40.66
Number of Septics: 1
Number of Wells: 1
Other Structures: Shed(s), Workshop
Ownership: Fee Simple
Patio/Porch: Covered, Side Porch
Pets Allowed: Yes
Pets Restrictions: As Per County Zoning
Property Attached Y/N: No
Property Sub-Type: Single Family Residence
Sewer: Septic Tank
Showing Instructions: 24 Hour Notice, Listing Agent Must Accompany, ShowingTime
Special Sale Provisions: None
Special View Info: Water
Utilities: Electricity Connected
Vegetation: Mature Landscaping
Water: Well
Water Access: Pond
Water Access Y/N: Yes
Zoning: A1
Room Sizes
Kitchen: 11x10
Living Room: 11x17
Primary Bedroom: 14x16
Bedroom 2: 10x11
Bedroom 3: 11x9
Family Room: 11x17
Utility Room: 11x5
Balcony/Porch/Lanai: 24x12
Listed By / Shown By
Listed By
Agency Name: BHHS FLORIDA REALTY
Agency Contact: 352-729-7325
Shown By
Agent Name: Emily Lynch
Agent Phone: (813) 810-4465
Agency Title: Florida Executive Realty

Estimate Your Payment
Estimated Payment
$ 6,474.75 per month $5,563.92 Principal & Interest $181.67 Property Tax $729.17 Homeowner's Insurance
29025 SE 150th Street | MLS# G5118435
This single family home located at 29025 SE 150th Street, Altoona, FL 32702 is currently listed for sale with an asking price of $2,500,000. This property was built in 1964 and has 3 bedrooms and 2 full baths with 1344 sq. ft. SE 150th Street is located in the MAYWOOD subdivision. Search MAYWOOD real estate on elynch.floridaexecutiverealty.com today.