
BEDS2
BATHS2 full
SQUARE FEET1,189
MLS#V4951627
STATUSActive
PROPERTY TYPEResidential - Condominium
SUBDIVISIONOCEANS ATRIUM CONDO
Property Description
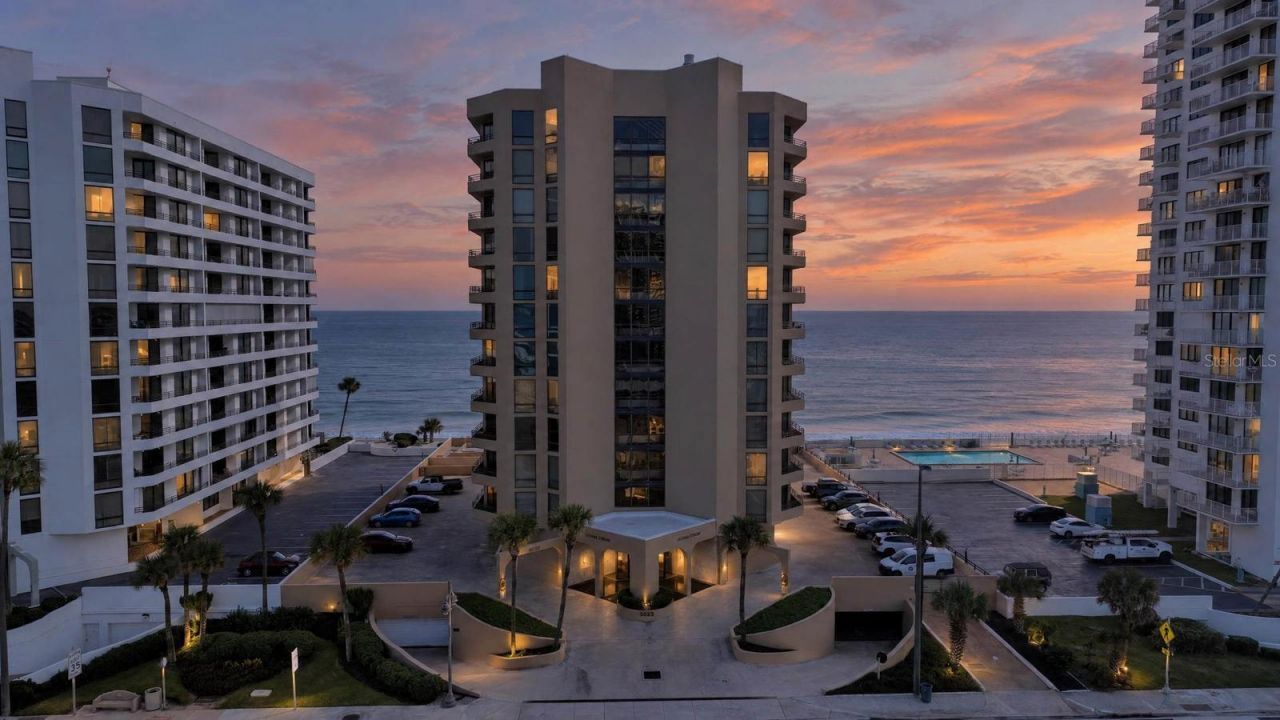
Magazine-worthy coastal living awaits at 3023 S Atlantic Avenue, Unit 1106! This stunning 2-bedroom, 2-bath retreat offers breathtaking ocean and sunrise views to left and beautiful Intracoastal Halifax River, moonlit water or night life views to the right. From the moment you arrive, the gorgeous atrium welcomes you, the glass elevator offers incredible ocean views as you rise to your 11th-floor. Enjoy an interior laundry room, serene living area, where nearly everything is included except your electric bill, which is minimal. Resort-style amenities include heated indoor and outdoor pools, hot tub, fitness center, community room with full kitchen and its wedding worthy, a gorgeous library, his-and-her bathrooms and sauna, plus beach access just steps away. Convenience with Publix and Walgreens directly across the street. All assessments are paid! This is a stunning coastal getaway, full-time residence, or your own piece of the Daytona Beach Shores paradise!
Property Features
Property Type: Residential - Condominium
Cooling: Central Air
Garage: 1 car attached
Heating: Central
Lot Size: 0.90 Acres
Roof Type: Shingle
Stories: 12.0
Taxes: $4,064
Year Built: 1987
Amenities
Ceiling Fans(s)
Living Room/Dining Room Combo
Open Floorplan
Sauna
Balcony
Outdoor Shower
Private Mailbox
Sauna
Storage
Feature Descriptions
Appliances: Dishwasher, Disposal, Dryer, Microwave, Range, Refrigerator, Washer
Body of Water: DAYTONA BEACH SHORES
Community Features: Buyer Approval Required, Fitness Center, Pool
Days on Site: 2
Directions: From I-95, take Exit 256 / Taylor Road east. Continue straight onto Dunlawton Avenue, cross the bridge, then turn left onto S. Atlantic Ave (A1A). Go about 1.5 miles north. 3023 S. Atlantic Ave is on the right, directly across from Publix.
Exterior: Block, Concrete
Flood Zone Code: AE
Flooring: Luxury Vinyl
Foundation: Block, Slab
HOA Fee: 1382/ Monthly
HOA Y/N: Yes
Home Warranty Y/N: No
Listing Terms: Cash, Conventional, FHA, VA Loan
Lot Dimensions: 0.9
Number of Pets: 2
Ownership: Condominium
Parking: Covered, Ground Level, Guest, Basement
Parking Notes: Covered, Ground Level, Guest, Basement
Patio/Porch: Covered, Patio, Porch, Rear Porch, Side Porch
Pets Allowed: Yes
Pets Restrictions: Pet size not in excess of 20lbs
Pets Size: Small (16-35 Lbs.)
Pets Weight (Max): 20
Property Attached Y/N: Yes
Property Sub-Type: Condominium
Sauna: Yes
Sewer: Public Sewer
Showing Instructions: Appointment Only, Call Listing Agent
Spa: In Ground
Special Sale Provisions: None
Special View Info: Water
Utilities: Cable Connected, Electricity Connected
Water: Public
Water Access: Beach
Water Access Y/N: Yes
Waterfront Features: Seawall - Concrete
Water View: Intracoastal Waterway, River
Windows: Display Window(s), Shades, Solar Screens
Zoning: RESIDENTIA
Room Sizes
Primary Bedroom: 15x13
Kitchen: 14x11
Great Room: 16x9
Dining Room: 13x9
Foyer: 9x6
Bedroom 2: 11x11
Bathroom 2: 11x6
Primary Bathroom: 13x7
Local Schools
High School: Atlantic High
Middle School: Silver Sands Middle
Elementary School: R.J. Longstreet Elem
Listed By / Shown By
Listed By
Agency Name: KELLER WILLIAMS RLTY FL. PARTN
Agency Contact: 386-944-2800
Shown By
Agent Name: Emily Lynch
Agent Phone: (813) 810-4465
Agency Title: Florida Executive Realty

Estimate Your Payment
Estimated Payment
$ 1,242.35 per month $798.98 Principal & Interest $338.67 Property Tax $104.71 Homeowner's Insurance
3023 S Atlantic Avenue , Unit 1106 | MLS# V4951627
This condo located at 3023 S Atlantic Avenue , Unit 1106, Daytona Beach Shores, FL 32118 is currently listed for sale with an asking price of $359,000. This property was built in 1987 and has 2 bedrooms and 2 full baths with 1189 sq. ft. S Atlantic Avenue , Unit 1106 is located in the OCEANS ATRIUM CONDO subdivision. Search OCEANS ATRIUM CONDO real estate on elynch.floridaexecutiverealty.com today.