
BEDS3
BATHS2 full
SQUARE FEET1,938
MLS#A4708273
STATUSActive
PROPERTY TYPEResidential - Single Family
SUBDIVISIONPALM LAKES
Property Description
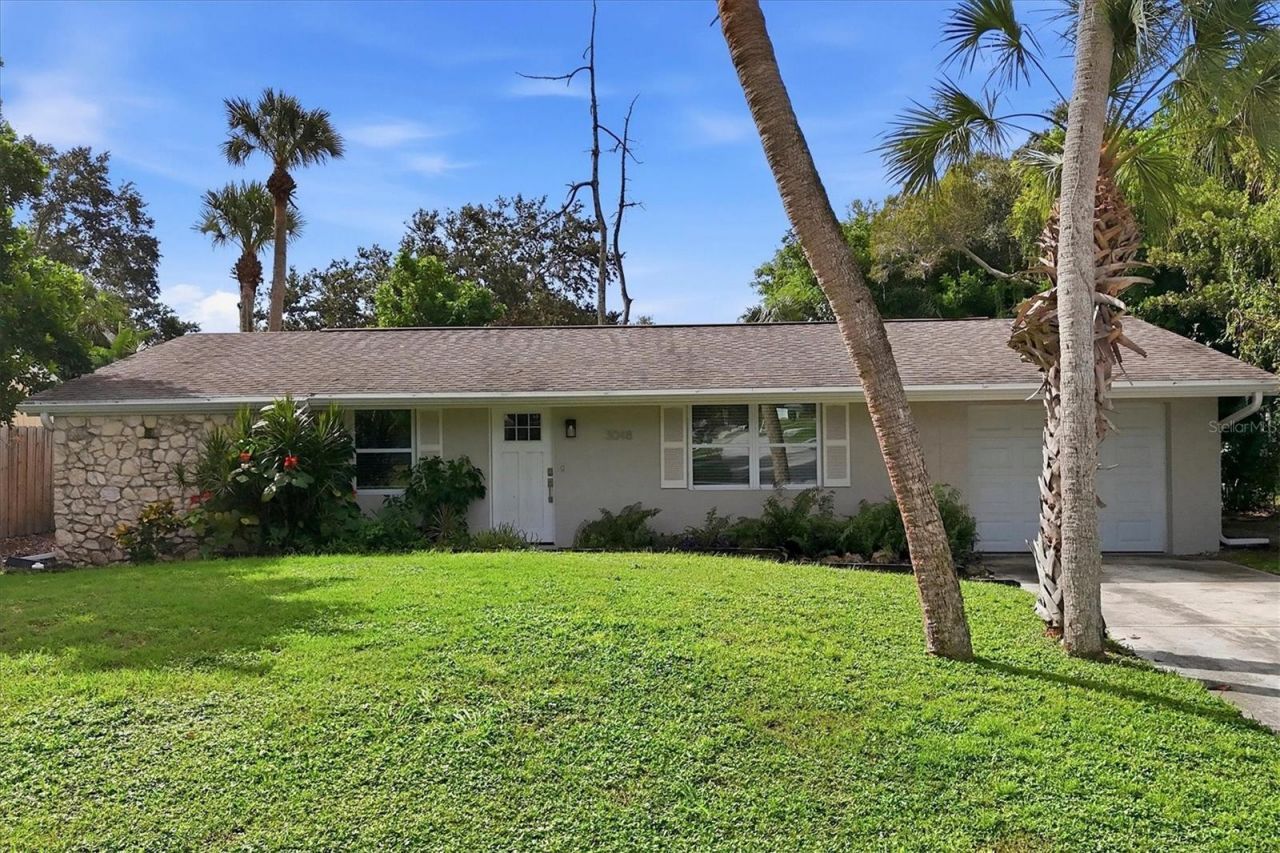
Beautifully remodeled 3-bedroom, 2-bathroom ranch-style home in the highly desirable Gulf Gate area. Thoughtfully renovated from top to bottom, this move-in-ready home offers a fresh, modern feel with quality updates throughout.The stylish new kitchen features white shaker cabinetry, quartz countertops, and stainless-steel appliances. Both bathrooms have been tastefully remodeled, while new luxury vinyl flooring and LED lighting add a clean, contemporary touch throughout the home. Major updates include impact windows, new sewer lines, and underground utilities, providing peace of mind for years to come.The spacious floor plan offers generously sized rooms, with two of the three bedrooms featuring large walk-in closets for excellent storage. Whether you're looking for a full-time residence, second home, or investment property, this home offers flexibility to fit your needs.Enjoy the convenience of being just minutes from the restaurants, shops, and local businesses of bustling Gulf Gate, with the world-renowned beaches of Siesta Key only a few miles away. Move right in and enjoy all the updates, or take advantage of the opportunity to keep the current tenant, who is clean and would be happy to stay. A fantastic opportunity to own a completely updated home in a convenient Sarasota location!
Property Features
Property Type: Residential - Single Family
Cooling: Central Air
Fenced: Yes
Garage: 1 car attached
Heating: Central, Electric
Home Style: Ranch
Lot Size: 0.18 Acres
Roof Type: Shingle
Stories: 1.0
Taxes: $4,224
Year Built: 1967
Amenities
Ceiling Fans(s)
Open Floorplan
Solid Surface Counters
Stone Counters
Walk-In Closet(s)
Window Treatments
Private Yard
Feature Descriptions
Additional Rooms: Family Room
Appliances: Dishwasher, Disposal, Dryer, Electric Water Heater, Microwave, Range, Washer
Days on Site: 1
Directions: From Clark Rd head South on S Lockwood Ridge and then take a right on Savage before the school.
Disaster Mitigation: Above Flood Plain, Hurricane Shutters/Windows
Energy Efficient: Windows
Exterior: Concrete, Stucco
Fencing: Wood
Flood Zone Code: x
Flooring: Ceramic Tile, Luxury Vinyl
Foundation: Slab
Home Warranty Y/N: No
Listing Terms: Cash, Conventional
Lot Dimensions: 0.18
Other Equipment: Private Yard
Ownership: Fee Simple
Parking: Driveway
Parking Notes: Driveway
Patio/Porch: Rear Porch
Pets Allowed: Yes
Property Attached Y/N: No
Property Sub-Type: Single Family Residence
Sewer: Public Sewer
Showing Instructions: 24 Hour Notice, Listing Agent Must Accompany, ShowingTime
Special Sale Provisions: None
Utilities: Cable Connected, Electricity Connected, Public, Sewer Connected, Underground Utilities, Water Connected
Water: Public
Water Access Y/N: No
Windows: Low-Emissivity Windows, Storm Window(s), Window Treatments
Zoning: RSF3
Room Sizes
Primary Bedroom: 10x17
Bedroom 2: 15x10
Bedroom 3: 11x13
Kitchen: 12x10
Living Room: 23x14
Dining Room: 16x17
Local Schools
High School: Riverview High
Middle School: Sarasota Middle
Elementary School: Gulf Gate Elementary
Listed By / Shown By
Listed By
Agency Name: RE/MAX ALLIANCE GROUP
Agency Contact: 941-954-5454
Shown By
Agent Name: Emily Lynch
Agent Phone: (813) 810-4465
Agency Title: Florida Executive Realty

Estimate Your Payment
Estimated Payment
$ 1,547.69 per month $1,057.14 Principal & Interest $352.00 Property Tax $138.54 Homeowner's Insurance
3048 Savage Road | MLS# A4708273
This single family home located at 3048 Savage Road , Sarasota, FL 34231 is currently listed for sale with an asking price of $475,000. This property was built in 1967 and has 3 bedrooms and 2 full baths with 1938 sq. ft. Savage Road is located in the PALM LAKES subdivision. Search PALM LAKES real estate on elynch.floridaexecutiverealty.com today.