
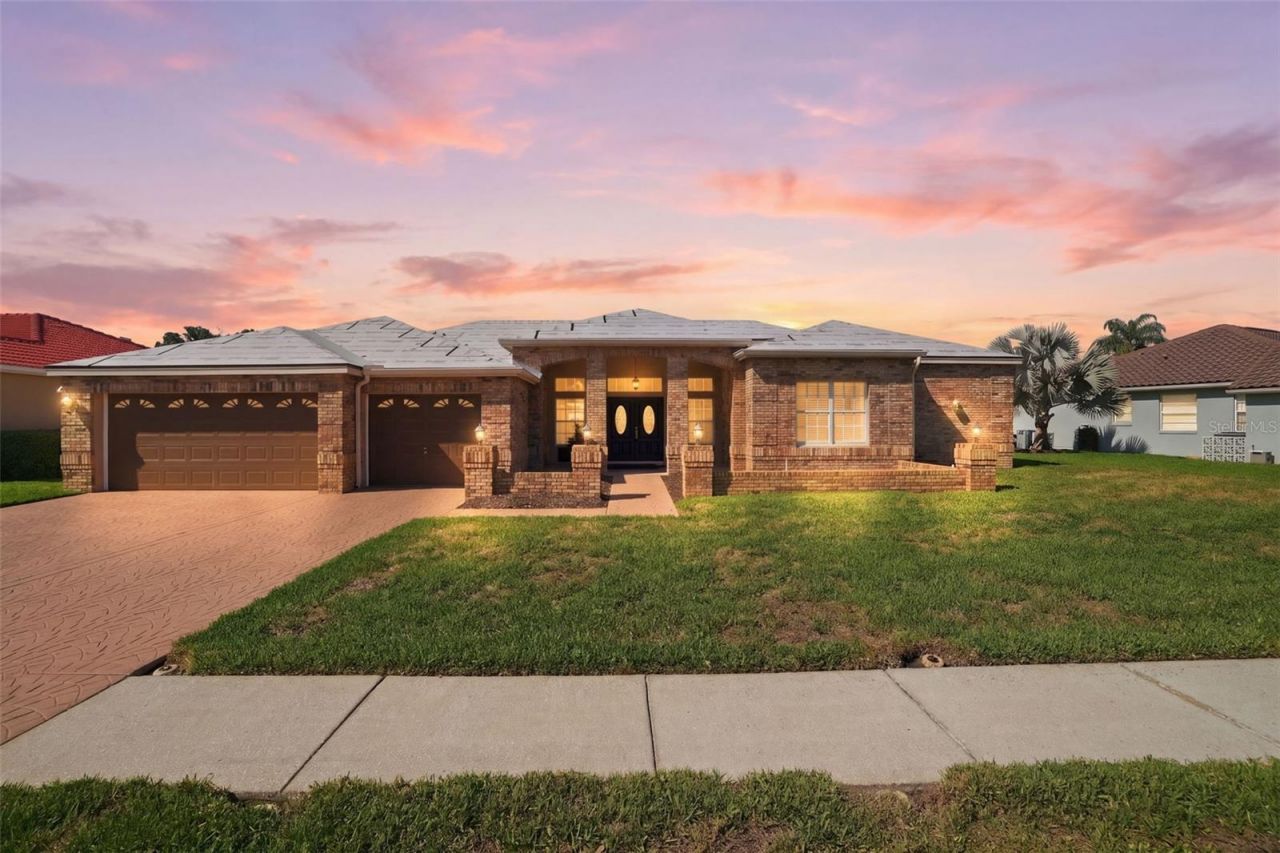
BEDS3
BATHS3 full
SQUARE FEET3,214
MLS#TB8513669
STATUSActive
PROPERTY TYPEResidential - Single Family
SUBDIVISIONCRESCENT OAKS
Property Description
Live the Crescent Oaks Lifestyle - 3166 Sterling St.Picture starting your day with coffee on a screened lanai, looking out over your own pool and the pond beyond. A championship 18-hole golf course is just a short cart ride away. This is more than a house, it's a place to enjoy one of the area's friendliest and most active gated communities.Inside Crescent Oaks, 3166 Sterling St. makes everyday life feel relaxed. With 3,214 square feet and 12-foot ceilings, the home feels open and bright. The family room and kitchen flow together, so it's easy to gather around the wood-burning fireplace and enjoy time with family and friends.The kitchen has natural wood cabinets, tiled countertops, and a new sink and faucet, great for both quiet dinners and entertaining. When you want to be outside, the screened pool area is ready, with a full outdoor kitchen (grill, burner, and refrigerator) and a poolside bath with a sink, shower, and privacy commode. No need to run inside, everything you need is right there.The primary suite is built for relaxing, with his-and-her vanities, a garden Jacuzzi tub, a glass shower, a private water closet, and a walk-in closet. Two freshly painted guest bedrooms with new carpet are ready for family and friends, and a home office behind French doors makes working from home easy.You'll also appreciate the practical touches: an oversized three-car garage with central vacuum and water softener, a roomy inside laundry room (washer and dryer included), all-new blinds throughout, and a Ring doorbell security system. A brand-new tile roof is being installed, a $60,000-plus upgrade, so you can move in with peace of mind.All of this sits in a gated community with a clubhouse, championship golf, tennis, pickleball, and plenty of activities, with HOA dues of just $155/month covering the common areas.Some of the furniture is also available for purchase, so you can make the move even easier.This is a place to settle in, relax, and enjoy a healthy, connected lifestyle.
Property Features
Property Type: Residential - Single Family
Cooling: Central Air
Garage: 3 car attached
Heating: Central, Electric
Home Style: Contemporary
Lot Size: 0.32 Acres
Roof Type: Tile
Stories: 1.0
Taxes: $5,439
Year Built: 1991
Amenities
Ceiling Fans(s)
High Ceilings
Kitchen/Family Room Combo
Living Room/Dining Room Combo
Solid Wood Cabinets
Split Bedroom
Vaulted Ceiling(s)
Walk-In Closet(s)
Wet Bar
Fire Pit
Lighting
Private Yard
Rain Gutters
Sidewalk
Sliding Doors
Feature Descriptions
Additional Rooms: Breakfast Room Separate, Formal Dining Room Separate, Formal Living Room Separate, Inside Utility
Appliances: Cooktop, Dishwasher, Dryer, Electric Water Heater, Freezer, Ice Maker, Microwave, Range, Refrigerator, Washer, Wine Refrigerator
Association Amenities: Golf Course, Pickleball Court(s), Recreation Facilities
Community Features: Clubhouse, Fitness Center, Gated Community - Guard, Golf Carts OK, Golf, Pool, Restaurant, Tennis Court(s)
Directions: From East Lake Rd, turn east onto Crescent Oaks Blvd (gated entrance). Check in at guard gate. Continue on Crescent Oaks Blvd, then turn onto Sterling St. 3166 Sterling St will be on the right.
Exterior: Block, Stucco
Fireplace: Family Room, Wood Burning
Fireplace Y/N: Yes
Flood Zone Code: x
Flooring: Carpet, Tile
Foundation: Slab
Frontage Pond: 87
HOA Fee: 155/ Monthly
HOA Y/N: Yes
Home Warranty Y/N: No
Listing Terms: Cash, Conventional, VA Loan
Lot: In County, Landscaped, Near Golf Course, Sidewalk, Paved
Lot Dimensions: 0.32
Other Equipment: Fire Pit, Private Yard
Ownership: Fee Simple
Parking: Driveway, Oversized
Parking Notes: Driveway, Oversized
Patio/Porch: Covered, Front Porch, Patio, Rear Porch, Screened
Pets Allowed: Breed Restrictions
Pets Restrictions: Buyer / Buyers Agent to Verify all Pet Restrictions
Pool: Gunite, In Ground
Property Attached Y/N: No
Property Sub-Type: Single Family Residence
Sewer: Public Sewer
Showing Instructions: Supra Lock Box, Appointment Only, Call Listing Agent, Call Owner
Special Sale Provisions: None
Swimming Pool: Yes
Utilities: BB/HS Internet Available, Cable Connected, Electricity Connected, Phone Available, Public, Sewer Connected, Water Connected
Vegetation: Bamboo
Water: Private
Water Access Y/N: No
Waterfront Features: Pond
Water View: Pond
Windows: Blinds
Zoning: RPD-0.5
Room Sizes
Kitchen: 15.6x17
Dining Room: 16.6x24.4
Primary Bedroom: 24.6x14
Great Room: 22x20.8
Local Schools
High School: East Lake High-PN
Middle School: Tarpon Springs Middle-PN
Elementary School: Brooker Creek Elementary-PN
Listed By / Shown By
Listed By
Agency Name: CENTURY 21 LISTSMART
Agency Contact: 727-222-1198
Shown By
Agent Name: Emily Lynch
Agent Phone: (813) 810-4465
Agency Title: Florida Executive Realty

Estimate Your Payment
Estimated Payment
$ 2,592.90 per month $1,891.73 Principal & Interest $453.25 Property Tax $247.92 Homeowner's Insurance
3166 Sterling Street | MLS# TB8513669
This single family home located at 3166 Sterling Street, Tarpon Springs, FL 34688 is currently listed for sale with an asking price of $850,000. This property was built in 1991 and has 3 bedrooms and 3 full baths with 3214 sq. ft. Sterling Street is located in the CRESCENT OAKS subdivision. Search CRESCENT OAKS real estate on elynch.floridaexecutiverealty.com today.