
BEDS6
BATHS4 full
SQUARE FEET2,776
MLS#TB8566734
STATUSActive
PROPERTY TYPEResidential - Single Family
SUBDIVISIONHAMPTON ESTATES
Property Description
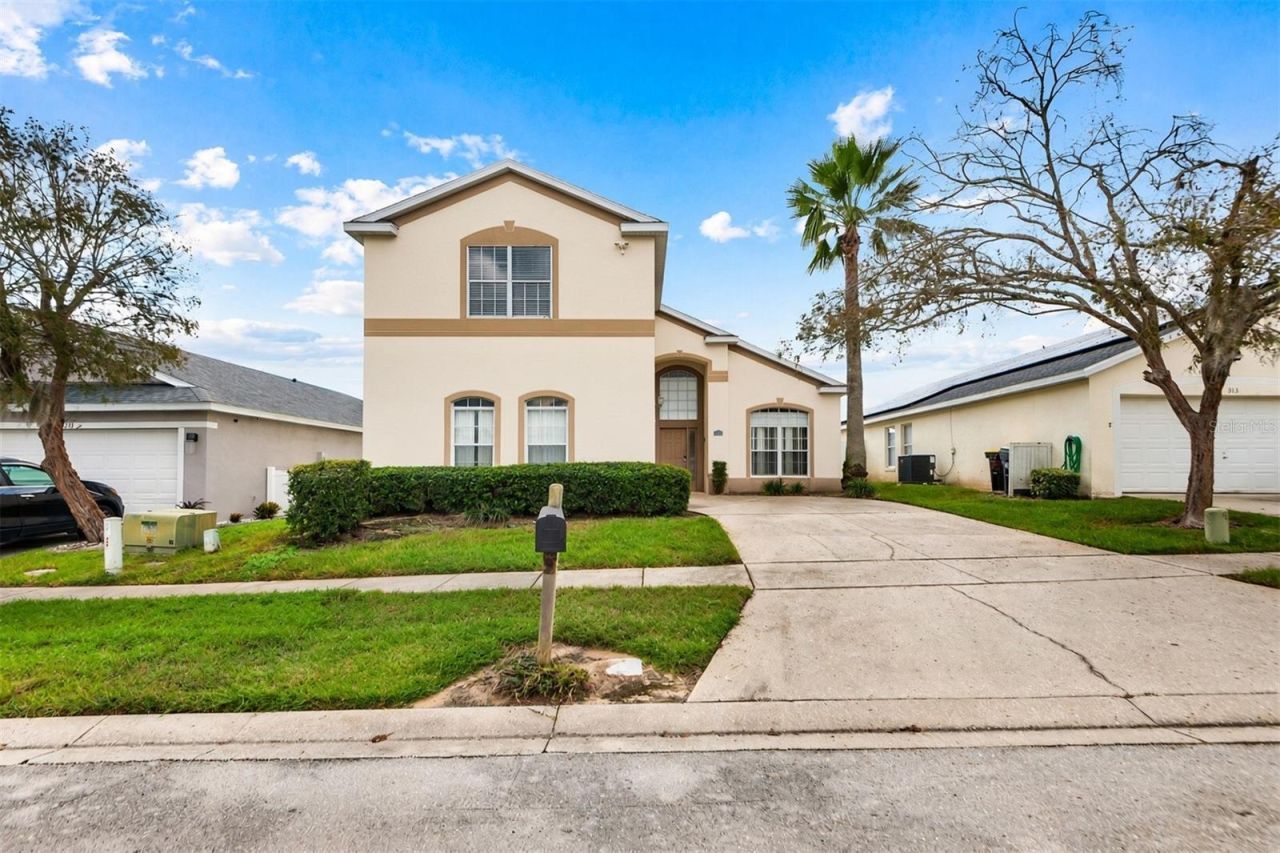
This fully furnished home in Hampton Estates is just minutes from Disney, and it's ready for you to start enjoying right away. Out back, a screened pool and spa sit under string lights, surrounded by a privacy-fenced yard. It's the perfect spot to unwind after a day at the parks.Inside, the living room has soaring vaulted ceilings and sliding doors that open straight to the pool deck. The kitchen has white cabinetry, a breakfast bar with seating on two sides and plenty of counter space for family meals. The primary suite is on the main floor, with a walk-in closet and a private bath with dual sinks, a garden tub and a separate shower.The two Disney-themed bedrooms, one inspired by Cars and the other by Moana are guaranteed to be a hit. A bonus game room with a Spider-Man mural, a pool table and lounge seating gives everyone a place to hang out. The remaining bedrooms are bright and comfortable, with plenty of space for family and guests.Hampton Estates offers basketball and tennis courts plus a playground. You're also close to shopping, dining and all of Central Florida's attractions. Whether you're looking for a vacation home or an investment property, this one is ready to go.
Property Features
Property Type: Residential - Single Family
Cooling: Central Air
Fenced: Yes
Garage: 2 car attached
Heating: Central
Home Style: Florida
Lot Size: 0.14 Acres
Roof Type: Shingle
Stories: 2.0
Taxes: $5,283
Year Built: 2000
Amenities
Ceiling Fans(s)
High Ceilings
Primary Bedroom Main Floor
Vaulted Ceiling(s)
Walk-In Closet(s)
Feature Descriptions
Additional Rooms: Family Room, Formal Dining Room Separate
Appliances: Dishwasher, Disposal, Dryer, Microwave, Range, Refrigerator, Washer
Association Amenities: Basketball Court
Community Features: Deed Restrictions, Playground, Sidewalks, Tennis Court(s)
Days on Site: 1
Directions: North or South on US Hwy 27 | East on McFee Dr | South on Castlemain Cir
Exterior: Block, Stucco
Fencing: Fenced, Vinyl
Flood Zone Code: X
Flooring: Ceramic Tile, Laminate
Foundation: Slab
HOA Fee: 523.91/ Quarterly
HOA Y/N: Yes
Home Warranty Y/N: No
Listing Terms: Cash, Conventional, FHA, VA Loan
Lot: In County, Level, Sidewalk, Paved
Lot Dimensions: 0.14
Other Equipment: Irrigation Equipment
Ownership: Fee Simple
Parking: Guest, None
Parking Notes: Guest, None
Pets Allowed: Yes
Pets Restrictions: ANY AND ALL PET RESTRICTIONS MUST BE INDEPENDENTLY VERIFIED BY THE BUYER AND OR BUYER'S AGENT DURING THE DUE DILIGENCE PERIOD.
Pool: In Ground, Heated, Salt Water, Screen Enclosure, Vinyl
Property Attached Y/N: No
Property Sub-Type: Single Family Residence
Security: Smoke Detector(s)
Sewer: Public Sewer
Showing Instructions: ShowingTime
Spa: Heated, In Ground
Special Sale Provisions: None
Swimming Pool: Yes
Utilities: Cable Available, Electricity Connected, Fire Hydrant, Sewer Connected, Sprinkler Recycled, Water Connected
Vegetation: Trees/Landscaped
Water: Public
Water Access Y/N: No
Room Sizes
Living Room: 19x14
Kitchen: 11x14
Dining Room: 12x10
Foyer: 11x12
Primary Bedroom: 14x14
Primary Bathroom: 13x9
Bedroom 2: 16x11
Bathroom 2: 9x7
Bedroom 3: 12x11
Bathroom 3: 7x7
Bedroom 4: 12x15
Bedroom 5: 15x11
Bonus Room: 14x14
Bathroom 4: 10x5
Local Schools
High School: Davenport High School
Middle School: Davenport School of the Arts
Elementary School: Bella Citta Elementary
Listed By / Shown By
Listed By
Agency Name: BIRCH HAVEN REAL ESTATE, LLC
Agency Contact: 813-444-4995
Shown By
Agent Name: Emily Lynch
Agent Phone: (813) 810-4465
Agency Title: Florida Executive Realty

Estimate Your Payment
Estimated Payment
$ 1,572.44 per month $1,001.00 Principal & Interest $440.25 Property Tax $131.18 Homeowner's Insurance
323 Castlemain Circle | MLS# TB8566734
This single family home located at 323 Castlemain Circle , Davenport, FL 33897 is currently listed for sale with an asking price of $449,775. This property was built in 2000 and has 6 bedrooms and 4 full baths with 2776 sq. ft. Castlemain Circle is located in the HAMPTON ESTATES subdivision. Search HAMPTON ESTATES real estate on elynch.floridaexecutiverealty.com today.