
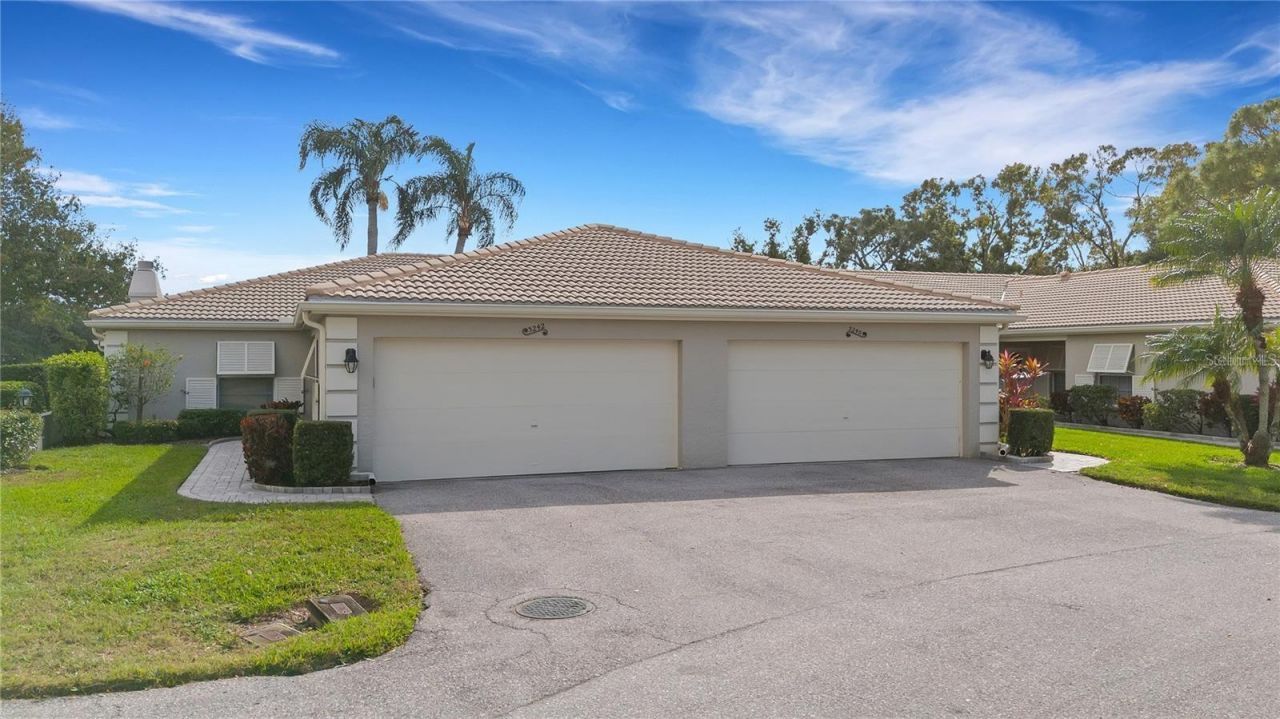
BEDS3
BATHS2 full
SQUARE FEET1,500
MLS#A4708227
STATUSActive
PROPERTY TYPEResidential - Condominium
SUBDIVISIONVILLAS OF PAPILLION
Property Description
3 Bedroom - 2 Bathroom- 2 Car garage villa with a gorgeous lake view! 20' Glassed in lanai perfect to watch the sunrise over the long lake view each morning! Spacious kitchen with granite counter tops, tile backsplash and a very nice breakfast counter for 2. Large master bedroom with sliding glass doors leading out to your glassed-in lanai. Updated master bathroom with a walk-in shower and a large Walkin closet. Split floor plan, real wood floors throughout most of the residence, newer electrical outlets and light switches replaced, newer ceiling fans and recessed lights were added. The villa was also re plumbed recently! Perfect location that is just a few blocks away from the community shopping center with several places to eat, dentist office, massage therapy and so much more. You just cannot find a better location then this villa. This villa can be purchased turnkey furnished or unfurnished.
Property Features
Property Type: Residential - Condominium
Cooling: Central Air
Garage: 2 car attached
Heating: Central, Electric
Lot Size: 12.20 Acres
Roof Type: Tile
Stories: 1.0
Taxes: $4,228
Year Built: 1981
Amenities
Ceiling Fans(s)
Eat-in Kitchen
Living Room/Dining Room Combo
Open Floorplan
Other
Solid Surface Counters
Solid Wood Cabinets
Split Bedroom
Walk-In Closet(s)
Window Treatments
Awning(s)
Lighting
Private Mailbox
Sidewalk
Feature Descriptions
Additional Rooms: Attic, Inside Utility
Appliances: Dishwasher, Disposal, Dryer, Electric Water Heater, Exhaust Fan, Ice Maker, Microwave, Range, Refrigerator, Washer
Community Features: Buyer Approval Required, Community Mailbox, Deed Restrictions, Fitness Center, Golf Carts OK, Golf, Playground, Pool, Sidewalks, Street Lights
Condo Fee: $1562/ Quarterly
Days on Site: 2
Directions: Longmeadow to Marshfield rd. Marshfield to Richwood link. Richwood link to Ringwood Meadow. Turn right and its your first left in Vilas of Papion.
Exterior: Block, Stucco
Fireplace: Living Room, Wood Burning
Fireplace Y/N: Yes
Flood Zone Code: X
Flooring: Carpet, Wood
Foundation: Block
Frontage Lake: 60
HOA Fee: 1744/ Annually
HOA Y/N: Yes
Home Warranty Y/N: No
Listing Terms: Cash, Conventional
Lot: In County, Near Golf Course, Near Public Transit, Sidewalk, Street Dead-End, Paved
Lot Dimensions: 12.2
Number of Pets: 1
Other Equipment: Irrigation Equipment
Ownership: Condominium
Pets Allowed: Yes
Pets Size: Small (16-35 Lbs.)
Property Attached Y/N: No
Property Sub-Type: Villa
Sewer: Public Sewer
Showing Instructions: Supra Lock Box, ShowingTime
Special Sale Provisions: None
Utilities: Cable Connected, Electricity Connected, Public, Sewer Connected, Underground Utilities, Water Connected
Vegetation: Mature Landscaping
Water: Public
Water Access Y/N: No
Waterfront Features: Lake Front
Water View: Lake
Windows: Blinds, Shutters, Window Treatments
Zoning: RSF2
Room Sizes
Kitchen: 12x12
Dining Room: 12x8
Primary Bedroom: 12x15
Bedroom 2: 10x12
Bedroom 3: 12x12
Balcony/Porch/Lanai: 8x18
Living Room: 14x18
Local Schools
High School: Booker High
Middle School: Booker Middle
Elementary School: Gocio Elementary
Listed By / Shown By
Listed By
Agency Name: MEADOWS REAL ESTATE SERVICES
Agency Contact: 941-556-9440
Shown By
Agent Name: Emily Lynch
Agent Phone: (813) 810-4465
Agency Title: Florida Executive Realty

Estimate Your Payment
Estimated Payment
$ 1,233.11 per month $778.73 Principal & Interest $352.33 Property Tax $102.05 Homeowner's Insurance
3242 Ringwood Meadow , Unit 76 | MLS# A4708227
This condo located at 3242 Ringwood Meadow , Unit 76, Sarasota, FL 34235 is currently listed for sale with an asking price of $349,900. This property was built in 1981 and has 3 bedrooms and 2 full baths with 1500 sq. ft. Ringwood Meadow , Unit 76 is located in the VILLAS OF PAPILLION subdivision. Search VILLAS OF PAPILLION real estate on elynch.floridaexecutiverealty.com today.