
BEDS3
BATHS2 full
SQUARE FEET1,300
MLS#A4713430
STATUSActive
PROPERTY TYPEResidential - Single Family
SUBDIVISIONHIGHLAND SHORES FOURTH
Property Description
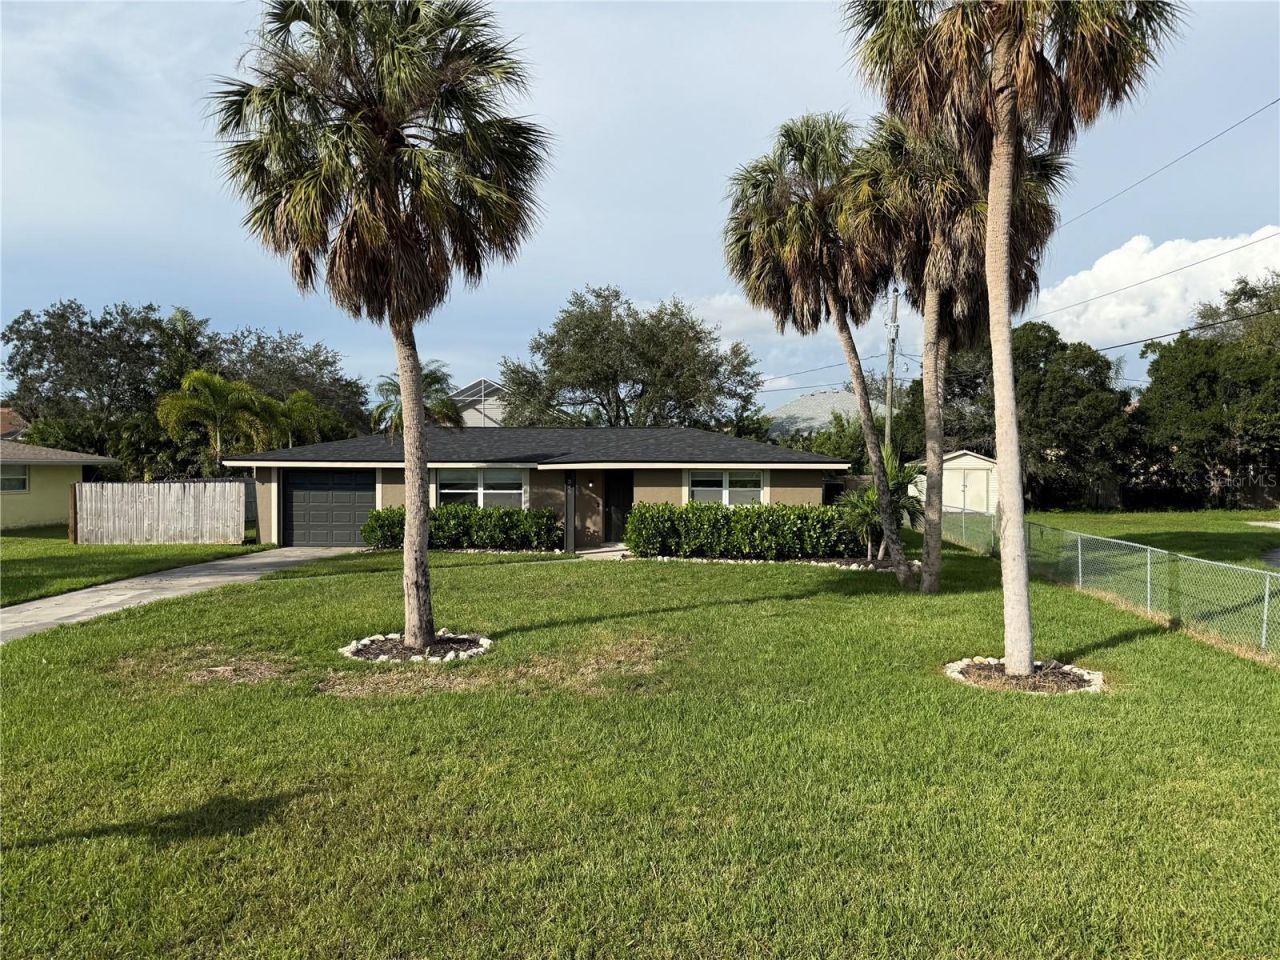
Welcome to Willow Lane - a beautifully remodeled 3-bedroom, 2-bath family home in the quiet Highland Shores neighborhood of Ellenton. This completely updated home offers modern comfort with a new roof, new HVAC system, granite countertops, durable laminate flooring, and brand-new appliances. The fresh finishes create a clean, move-in-ready feel throughout.Outside, a large fenced yard provides plenty of space for kids, pets, and outdoor living in a peaceful, low-traffic setting on a quiet street. The established neighborhood offers a relaxed, family-friendly atmosphere with easy everyday living.Conveniently close to I-75 for effortless commuting, plus just minutes from Ellenton Premium Outlets for shopping, the nearby Ellenton Ice & Sports Complex for recreation, and a variety of great restaurants and additional shopping options. Everything you need is right nearby without sacrificing the calm of a quiet residential street.This is an ideal home for a family looking for an updated, low-maintenance property with a private yard and excellent access to amenities. Schedule a showing today!
Property Features
Property Type: Residential - Single Family
Cooling: Central Air
Heating: Central, Electric
Lot Size: 0.24 Acres
Roof Type: Shingle
Stories: 1.0
Taxes: $2,954
Year Built: 1969
Amenities
Ceiling Fans(s)
Living Room/Dining Room Combo
Open Floorplan
Primary Bedroom Main Floor
Stone Counters
Private Mailbox
Feature Descriptions
Appliances: Convection Oven, Dishwasher, Dryer, Electric Water Heater, Microwave, Range, Refrigerator
Community Features: Street Lights
Directions: Turn off of 301 onto Sally Lee Dr. make a right onto Shore Drive then an immediate right onto Highland Shores Dr and another right on Willow Ln. The home is on your right.
Exterior: Block
Flood Zone Code: AE
Flooring: Ceramic Tile, Laminate
Foundation: Slab
Home Warranty Y/N: No
Listing Terms: Cash, Conventional
Lot: Flood Insurance Required, Street Dead-End
Lot Dimensions: 0.24
Other Equipment: Smart Locks
Ownership: Fee Simple
Pets Allowed: Yes
Property Attached Y/N: No
Property Sub-Type: Single Family Residence
Sewer: Public Sewer
Showing Instructions: Call Listing Agent, Combination Lock Box, Text List Agent
Special Sale Provisions: None
Utilities: BB/HS Internet Available, Cable Connected, Electricity Connected, Sewer Connected
Water: Public
Water Access Y/N: No
Zoning: RSF4.5
Room Sizes
Primary Bedroom: 12x14
Great Room: 12x15
Bathroom 2: 10x10
Bedroom 3: 11x10
Dining Room: 8x9
Kitchen: 8x10
Listed By / Shown By
Listed By
Agency Name: BOYD REALTY
Agency Contact: broker@boydrealty.com
Shown By
Agent Name: Emily Lynch
Agent Phone: (813) 810-4465
Agency Title: Florida Executive Realty

Estimate Your Payment
Estimated Payment
$ 1,099.51 per month $754.47 Principal & Interest $246.17 Property Tax $98.88 Homeowner's Insurance
349 Willow Lane | MLS# A4713430
This single family home located at 349 Willow Lane , Ellenton, FL 34222 is currently listed for sale with an asking price of $339,000. This property was built in 1969 and has 3 bedrooms and 2 full baths with 1300 sq. ft. Willow Lane is located in the HIGHLAND SHORES FOURTH subdivision. Search HIGHLAND SHORES FOURTH real estate on elynch.floridaexecutiverealty.com today.