
BEDS3
BATHS2 full
SQUARE FEET1,364
MLS#O6446659
STATUSActive
PROPERTY TYPEResidential - Condominium
SUBDIVISIONOASIS 02 CONDO
Property Description
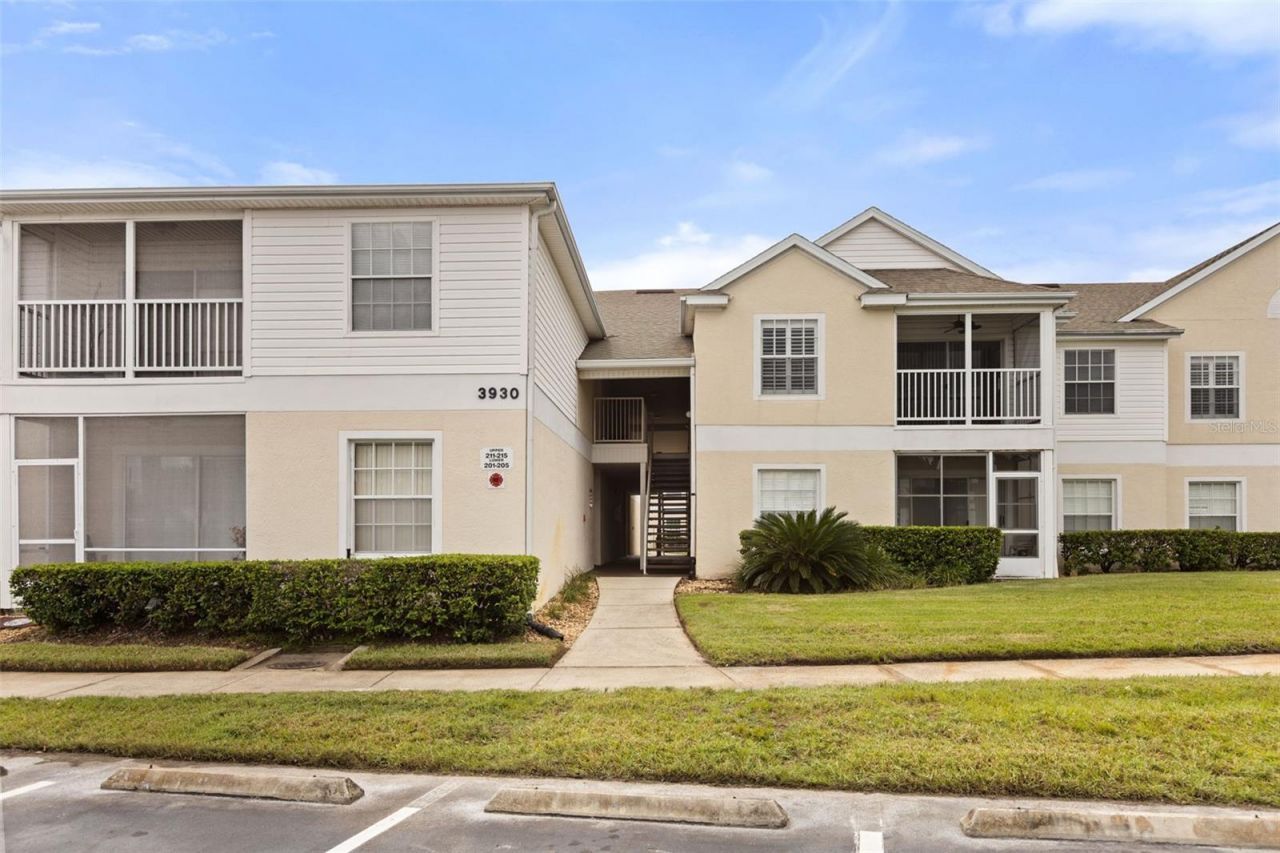
**BEST PRICED UNIT IN THE AREA** Welcome to your new turn-key FIRST FLOOR condo in the prestigious 24H gated community of Ventura Country Club, also known as 'Orlando's Best Kept Secret. Awarded for its 500-acre 18-hole golf course, you'll feel like you're living the resort lifestyle every day. MULTIPLE community pools, tennis and racquetball courts, playground, park, an onsite restaurant, golf pro shop, fitness center and clubhouse. HOA includes water and 24H security. This 3 bed/2 bath unit features NEW double pane windows and sliding glass door, NEW kitchen countertops and cabinets, NEW bathroom countertops and cabinets, NEW luxury vinyl flooring (no carpet!), NEW AC (2021), NEW water heater (2025), an enclosed rear porch, walk-in closets throughout, an indoor utility closet that features a W/D, and the overall comfortability of being on the 1st floor. Conveniently located near schools, shopping centers, major highways, restaurants, downtown Orlando, and only 10 min from Orlando International Airport. Low maintenance resort-style living? Count me in! Perfect for first time homeowners, down-sizers or investors looking for immediate rental income.
Property Features
Property Type: Residential - Condominium
Cooling: Central Air
Heating: Electric
Lot Size: 0.03 Acres
Roof Type: Shingle
Stories: 2.0
Taxes: $2,934
Year Built: 1995
Amenities
Ceiling Fans(s)
Eat-in Kitchen
Solid Surface Counters
Solid Wood Cabinets
Split Bedroom
Rain Gutters
Sidewalk
Feature Descriptions
Appliances: Dishwasher, Dryer, Microwave, Range, Refrigerator, Washer
Association Amenities: Fitness Center, Gated, Golf Course, Park, Playground, Pool, Recreation Facilities, Tennis Court(s), Trail(s)
Community Features: Clubhouse, Community Mailbox, Fitness Center, Gated Community - Guard, Golf Carts OK, Golf, Park, Playground, Pool, Restaurant, Tennis Court(s)
Condo Fee: $185/ Monthly
Days on Site: 2
Directions: From Goldenrod and Curry Ford, make a right on Curry Ford. Make a left on Woodgate Blvd. Go through the security gate and make a right onto Southpointe Dr. Take the second exit off the roundabout and go straight until you see the yellow buildings. It's th
Exterior: Block, Stucco
Flood Zone Code: X
Flooring: Ceramic Tile, Luxury Vinyl
Foundation: Slab
HOA Fee: 362/ Monthly
HOA Y/N: Yes
Home Warranty Y/N: No
Listing Terms: Cash, Conventional
Lot: Near Golf Course
Lot Dimensions: 0.03
Number of Pets: 2
Other Equipment: Irrigation Equipment
Ownership: Fee Simple
Parking: On Street, Open
Parking Notes: On Street, Open
Patio/Porch: Enclosed, Rear Porch
Pets Allowed: Yes
Pets Size: Small (16-35 Lbs.)
Pets Weight (Max): 35
Property Attached Y/N: No
Property Sub-Type: Condominium
Security: Fire Sprinkler System, Gated Community, Smoke Detector(s)
Sewer: Public Sewer
Showing Instructions: Combination Lock Box
Special Sale Provisions: None
Utilities: Electricity Connected, Water Connected
Water: Public
Water Access Y/N: No
Windows: Blinds, Double Pane Windows
Zoning: PD/AN
Room Sizes
Primary Bedroom: 20x12
Kitchen: 8x13
Living Room: 21x15
Local Schools
High School: Colonial High
Middle School: Roberto Clemente Middle
Elementary School: Ventura Elem
Listed By / Shown By
Listed By
Agency Name: REAL BROKER, LLC
Agency Contact: 855-450-0442
Shown By
Agent Name: Emily Lynch
Agent Phone: (813) 810-4465
Agency Title: Florida Executive Realty

Estimate Your Payment
Estimated Payment
$ 760.53 per month $456.24 Principal & Interest $244.50 Property Tax $59.79 Homeowner's Insurance
3930 Southpointe Drive , Unit 205 | MLS# O6446659
This condo located at 3930 Southpointe Drive , Unit 205, Orlando, FL 32822 is currently listed for sale with an asking price of $205,000. This property was built in 1995 and has 3 bedrooms and 2 full baths with 1364 sq. ft. Southpointe Drive , Unit 205 is located in the OASIS 02 CONDO subdivision. Search OASIS 02 CONDO real estate on elynch.floridaexecutiverealty.com today.