
BEDS3
BATHS2 full
SQUARE FEET2,175
MLS#O6446624
STATUSActive
PROPERTY TYPEResidential - Single Family
SUBDIVISIONHARBOR HILLS PT REP
Property Description
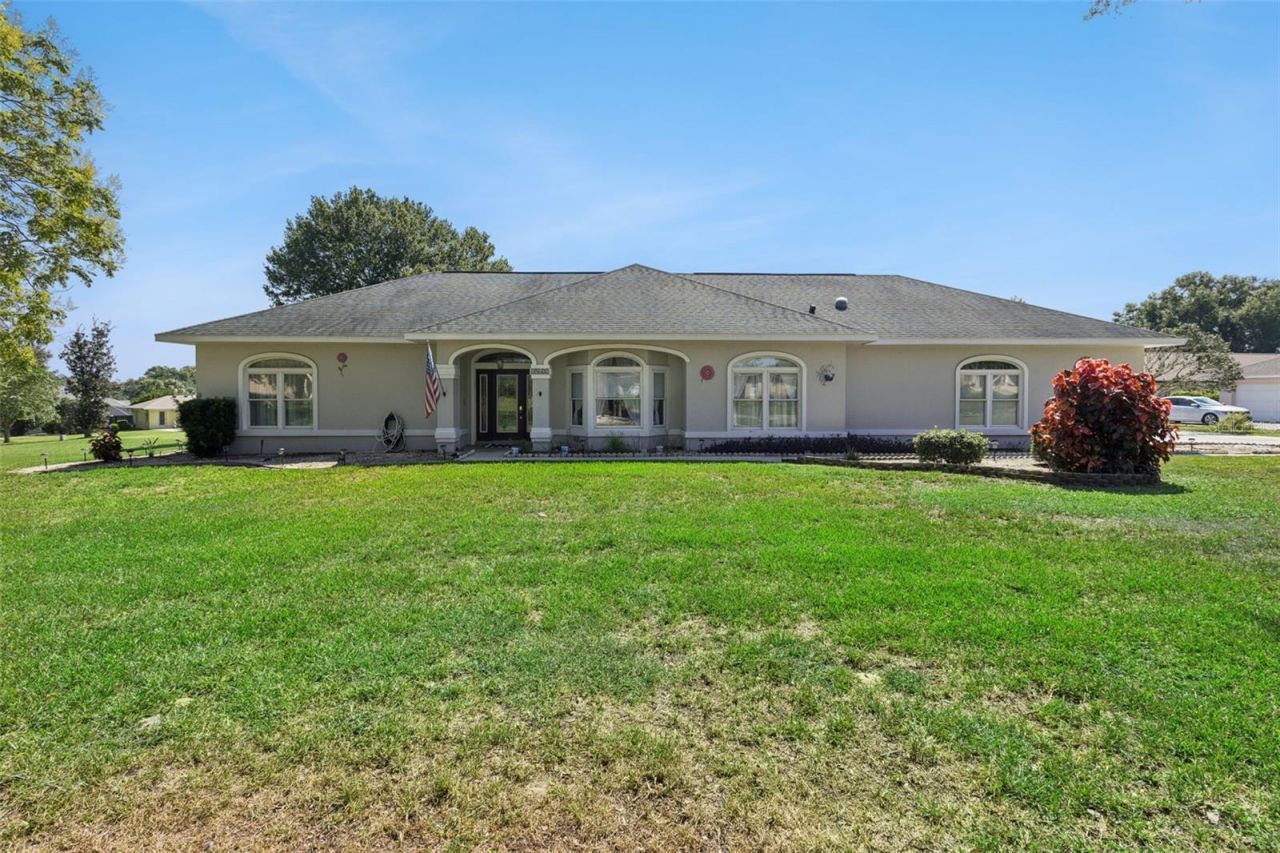
Charming 3BD 2Bath golf community in Harbor Hills with 2,175 sq ft of living space and beautiful curb appeal. Featuring arched windows, reburshing antique lighting fixtures, lifetime warranty windows, and a generac Home Generator. Major updates, include AC (2021) roof (2016), complete plumbing (2024), new water heater (2025), electrical, garage door spring replaced (2026), irrigation, exterior outlets, and underground cable system. A beautiful home with extensive updates and timeless character.
Property Features
Property Type: Residential - Single Family
Cooling: Central Air
Garage: 3 car attached
Heating: Central, Electric
Lot Size: 0.32 Acres
Roof Type: Shingle
Stories: 1.0
Taxes: $2,549
Year Built: 1995
Amenities
Ceiling Fans(s)
High Ceilings
Solid Surface Counters
Split Bedroom
Window Treatments
Sidewalk
Feature Descriptions
Additional Rooms: Breakfast Room Separate, Den/Library/Office, Formal Dining Room Separate, Inside Utility
Appliances: Dishwasher, Dryer, Electric Water Heater, Freezer, Microwave, Range, Refrigerator, Washer, Water Softener
Body of Water: LAKE GRIFFIN
Community Features: Deed Restrictions, Fitness Center, Golf Carts OK, Golf, Playground, Racquetball, Sidewalks, Tennis Court(s), Street Lights
Days on Site: 1
Directions: Florida turnpike to 27W north blvd, county road 466A, left on Lake unity rd, left on eagles nest rd, right on grays airport rd, right on griffin view dr, left on harbor hill blvd.
Exterior: Block
Flood Zone Code: X
Flooring: Carpet, Tile
Foundation: Slab
Garage Dimensions: 22x19
HOA Fee: 550.99/ Quarterly
HOA Y/N: Yes
Home Warranty Y/N: No
Listing Terms: Cash, Conventional, FHA, VA Loan
Lot: In County, Level, Sidewalk, Paved
Lot Dimensions: 0.32
Number of Pets: 2
Number of Septics: 1
Other Equipment: Irrigation Equipment, Generator
Ownership: Fee Simple
Parking: Garage Faces Side, Golf Cart Garage, Oversized
Parking Notes: Garage Faces Side, Golf Cart Garage, Oversized
Patio/Porch: Enclosed, Rear Porch
Pets Allowed: Yes
Pets Restrictions: See HOA restrictions.
Pets Size: Extra Large (101+ Lbs.)
Property Attached Y/N: No
Property Sub-Type: Single Family Residence
Sewer: Septic Tank
Showing Instructions: Coming Soon - Allowing Showings, Sentri Lock Box
Special Sale Provisions: None
Special View Info: Water
Utilities: Cable Connected, Electricity Connected, Propane, Sprinkler Meter
Vegetation: Oak Trees, Trees/Landscaped
Water: Public
Water Access: Canal - Freshwater
Water Access Y/N: Yes
Waterfront Features: Boat Ramp - Private
Windows: Blinds, Drapes, Thermal Windows
Zoning: PUD
Room Sizes
Primary Bedroom: 13x16
Living Room: 24x14
Office: 12x12
Kitchen: 10x8
Dining Room: 12x12
Dinette: 10x8
Bedroom 2: 12x11
Bedroom 3: 13x12
Laundry: 13x7
Balcony/Porch/Lanai: 12x27
Local Schools
High School: Leesburg High
Middle School: Carver Middle
Elementary School: Villages Elem of Lady Lake
Listed By / Shown By
Listed By
Agency Name: EMPIRE NETWORK REALTY
Agency Contact: 407-440-3798
Shown By
Agent Name: Emily Lynch
Agent Phone: (813) 810-4465
Agency Title: Florida Executive Realty

Estimate Your Payment
Estimated Payment
$ 1,244.48 per month $912.48 Principal & Interest $212.42 Property Tax $119.58 Homeowner's Insurance
39622 Harbor Hills Boulevard | MLS# O6446624
This single family home located at 39622 Harbor Hills Boulevard , Lady Lake, FL 32159 is currently listed for sale with an asking price of $410,000. This property was built in 1995 and has 3 bedrooms and 2 full baths with 2175 sq. ft. Harbor Hills Boulevard is located in the HARBOR HILLS PT REP subdivision. Search HARBOR HILLS PT REP real estate on elynch.floridaexecutiverealty.com today.