
BEDS2
BATHS2 full
SQUARE FEET1,592
MLS#A4698780
STATUSActive
PROPERTY TYPEResidential - Condominium
SUBDIVISIONLAKERIDGE FALLS
Property Description
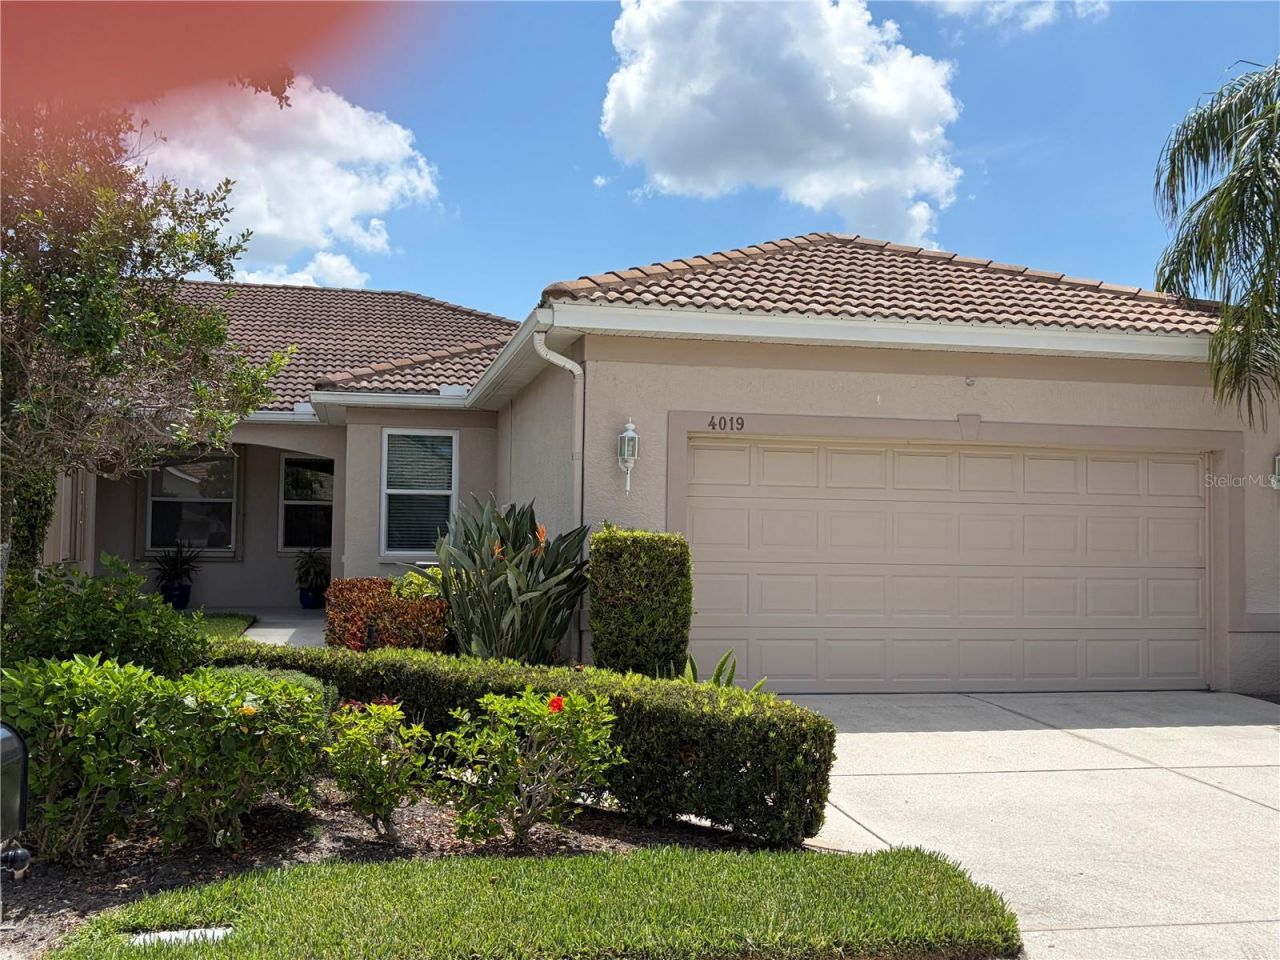
Priced to sell!!Welcome to the 55+ community of Lakeridge Falls. This 2 bedroom plus den end unit quad is ready for you to enjoy Florida living at its finest! - IMPACT windows allow for peace of mind if you are traveling, or in town. The location is perfect -with a pond view- Eastern exposure to enjoy your morning coffee as the sun comes up and the ducks and birds swim around. Laminate Flooring in all but the primary bedroom allows for easy care- and time for swimming in the beautiful clubhouse pool, and participating in activities. Walkable to Panera's, Publix and more, Lakeridge falls is close to downtown, the beautiful beaches, UTC mall, & I75. Close to everything - But away from it all!
Property Features
Property Type: Residential - Condominium
Cooling: Central Air
Garage: 2 car attached
Heating: Heat Pump
Lot Size: 0.09 Acres
Roof Type: Tile
Stories: 1.0
Taxes: $2,604
Year Built: 2002
Amenities
Eat-in Kitchen
In Wall Pest System
Living Room/Dining Room Combo
Open Floorplan
Primary Bedroom Main Floor
Stone Counters
Walk-In Closet(s)
Window Treatments
Private Mailbox
Rain Gutters
Sidewalk
Feature Descriptions
Additional Rooms: Den/Library/Office
Appliances: Dryer, Gas Water Heater, Microwave, Range, Refrigerator, Washer
Association Amenities: Clubhouse, Fitness Center, Gated
Builder: Centex
Community Features: Buyer Approval Required, Clubhouse, Deed Restrictions, Gated Community - Guard, Golf Carts OK, Irrigation-Reclaimed Water, Pool, Sidewalks
Directions: From I 75- West on University to Tuttle Ave - North onto Tuttle - 3rd driveway on the right - Through gate - 1st right onto Cascade falls - and home is on the right -
Exterior: Block
Flood Zone Code: X
Flooring: Carpet, Laminate, Tile
Foundation: Slab
Garage Dimensions: 20x20
HOA Fee: 1114/ Quarterly
HOA Y/N: Yes
Home Warranty Y/N: No
Listing Terms: Cash, Conventional, VA Loan
Lot Dimensions: 0.09
Number of Pets: 2
Other Equipment: Irrigation Equipment
Ownership: Fee Simple
Pets Allowed: Cats OK, Dogs OK
Pets Restrictions: must be leashed
Pets Size: Large (61-100 Lbs.)
Property Attached Y/N: Yes
Property Sub-Type: Villa
Senior Community: Yes
Sewer: Public Sewer
Showing Instructions: Coming Soon - Allowing Showings, Appointment Only, Call Listing Agent
Special Sale Provisions: None
Utilities: Electricity Connected, Public
Water: Public
Water Access Y/N: No
Water View: Pond
Zoning: PDMU
Room Sizes
Bedroom 2: 11x11
Den: 11x13
Kitchen: 16x12
Great Room: 15x24
Primary Bedroom: 16x14
Listed By / Shown By
Listed By
Agency Name: BRIGHT REALTY
Agency Contact: 941-552-6036
Shown By
Agent Name: Emily Lynch
Agent Phone: (813) 810-4465
Agency Title: Florida Executive Realty

Estimate Your Payment
Estimated Payment
$ 1,145.86 per month $821.23 Principal & Interest $217.00 Property Tax $107.63 Homeowner's Insurance
4019 Cascade Falls Drive | MLS# A4698780
This condo located at 4019 Cascade Falls Drive, Sarasota, FL 34243 is currently listed for sale with an asking price of $369,000. This property was built in 2002 and has 2 bedrooms and 2 full baths with 1592 sq. ft. Cascade Falls Drive is located in the LAKERIDGE FALLS subdivision. Search LAKERIDGE FALLS real estate on elynch.floridaexecutiverealty.com today.