
BEDS3
BATHS3 full
SQUARE FEET3,225
MLS#TB8554195
STATUSActive
PROPERTY TYPEResidential - Single Family
SUBDIVISIONPRINCESS PARK 1
Property Description
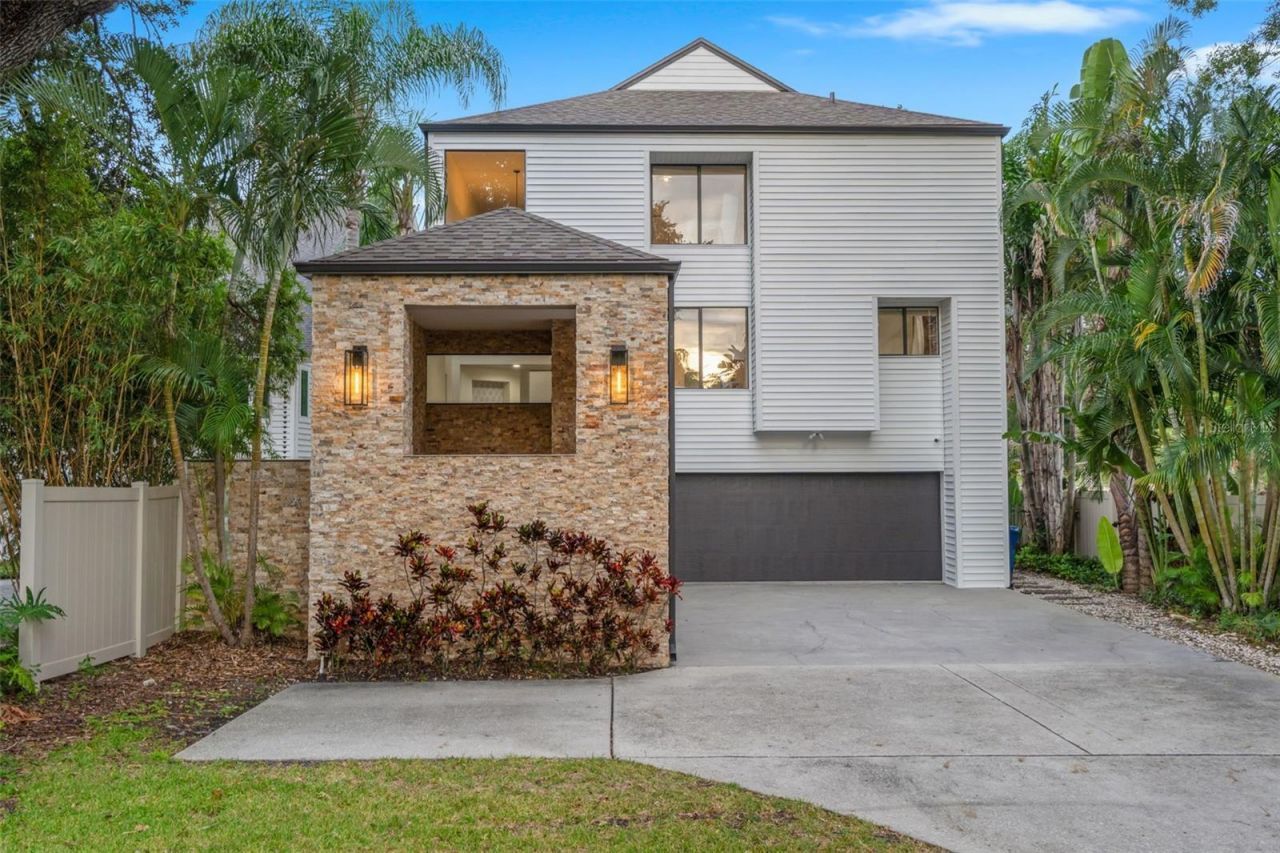
Luxurious Riverfront Estate in Tampa's Princess Park Neighborhood. Tucked away on a dead-end street along the Hillsborough River, this luxury waterfront retreat offers a lavish sanctuary with an ideal setup for boating, entertaining and living the Florida lifestyle. Set on a .22-acre lot with no HOA & no rental restrictions, the property offers exceptional appeal for AirBnB investors, snowbirds and full-time residents alike. Outdoor living space is where this home shines. A 10,000-lb boat lift, WaveRunner floating dock, and fish-cleaning station allows you to enjoy the waterfront lifestyle with ease. Multi-tier decks, a tiki bar w/ power, outdoor kitchen and Sonos surround sound system create a true outdoor entertaining space overlooking the river. Boat. Fish. Entertain. Repeat.Inside, the soaring ceilings and an open-concept design connect the kitchen, dining and living spaces to the patios through new French doors. Natural Light and River Views are abundant from every room. The updated kitchen features crisp quartz countertops, solid-wood shaker cabinetry, stainless steel appliances and a walk-in pantry. A built-in serving bar w/ wine fridge adds another inviting touch to the formal dining area. Wood flooring and fresh lighting updates throughout give the home a clean, move-in-ready feel. All the bedrooms feature their own private en-suite bathrooms, including a second-floor suite ideal for guests. The third-floor primary retreat captures even more impressive views and features a large walk-in closet, generous dual vanity sink and ample storage. Downstairs adds another layer of flexibility with bonus space. The oversized two-car garage with workshop space, and an area already pre-plumbed space for a future half-bathroom. This over-sized lot features lush tropical landscaping creating privacy and serenity all around. Manatee, Dolphin and Osprey Sightings are a daily occurrence. The location ties it all together. Bring the Toys, an extra parking pad and long driveway simplify gatherings. Enjoy quick access to Downtown Tampa, Tampa International Airport, major highways and Tampa's sports and entertainment districts, with the future Riverwalk expansion within strolling distance. Easy boating to Tampa's favorite waterfront dining destinations within a 'dock & dine boat ride, including Armature Works, Ulele and Rick's on the River. Don't miss unbeatable value for this riverfront estate - Tours Available, Call Now.
Upcoming Open Houses
Open House Saturday October 3rd, 10:00am - 1:00pm
Open House Sunday October 4th, 10:00am - 12:00pm
Property Features
Property Type: Residential - Single Family
Cooling: Central Air, Zoned
Fenced: Yes
Garage: 2 car attached
Heating: Central, Electric
Home Style: Contemporary, Traditional
Lot Size: 0.22 Acres
Roof Type: Shingle
Stories: 3.0
Taxes: $17,459
Year Built: 1987
Amenities
Built-in Features
Cathedral Ceiling(s)
Ceiling Fans(s)
Eat-in Kitchen
High Ceilings
Kitchen/Family Room Combo
Living Room/Dining Room Combo
Open Floorplan
PrimaryBedroom Upstairs
Solid Wood Cabinets
Stone Counters
Vaulted Ceiling(s)
Walk-In Closet(s)
Wet Bar
Balcony
Lighting
Outdoor Grill
Outdoor Kitchen
Private Mailbox
Rain Gutters
Storage
Feature Descriptions
Additional Rooms: Family Room, Great Room, Storage Rooms
Appliances: Cooktop, Dishwasher, Disposal, Dryer, Electric Water Heater, Microwave, Range Hood, Refrigerator, Washer, Water Softener, Wine Refrigerator
Body of Water: HILLSBOROUGH RIVER
Days on Site: 1
Directions: 4035 River View - Dead End Street
Exterior: Block, Brick, Stone, Vinyl Siding, Frame
Fencing: Vinyl
Flood Zone Code: AE
Flooring: Wood
Foundation: Slab
Frontage River: 62
Home Warranty Y/N: No
Listing Terms: Cash, Conventional, VA Loan
Lot: Flood Insurance Required, City Limits, Landscaped, Near Marina, Oversized Lot, Street Dead-End, Paved
Lot Dimensions: 0.22
Other Equipment: Irrigation Equipment
Other Structures: Gazebo, Outdoor Kitchen, Storage
Ownership: Fee Simple
Parking: Driveway, Guest
Parking Notes: Driveway, Guest
Patio/Porch: Covered, Deck, Front Porch, Patio, Porch, Rear Porch
Pets Allowed: Yes
Pets Restrictions: No pet restrictions or HOA
Property Attached Y/N: No
Property Sub-Type: Single Family Residence
Security: Security System
Sewer: Public Sewer
Showing Instructions: Appointment Only, Call Listing Agent
Special Sale Provisions: None
Special View Info: Water
Utilities: BB/HS Internet Available, Cable Available, Electricity Available, Electricity Connected, Public, Sewer Available, Sewer Connected, Sprinkler Meter, Water Available, Water Connected
Vegetation: Trees/Landscaped
Water: Public
Water Access: River
Water Access Y/N: Yes
Waterfront Features: River Front, Lift, Minimum Wake Zone, Seawall - Concrete, Skiing Allowed
Water View: River
Zoning: RS-50
Room Sizes
Kitchen: 11x14
Dining Room: 13x16
Living Room: 16x19
Primary Bedroom: 13x19
Bedroom 2: 11x11
Bedroom 3: 11x11
Local Schools
High School: Jefferson
Middle School: Madison-HB
Elementary School: Tampa Bay Boluevard-HB
Listed By / Shown By
Listed By
Agency Name: FRANK ALBERT REALTY
Agency Contact: 813-546-2503
Shown By
Agent Name: Emily Lynch
Agent Phone: (813) 810-4465
Agency Title: Florida Executive Realty

Estimate Your Payment
Estimated Payment
$ 5,230.77 per month $3,338.35 Principal & Interest $1,454.92 Property Tax $437.50 Homeowner's Insurance
4035 N River View Avenue | MLS# TB8554195
This single family home located at 4035 N River View Avenue, Tampa, FL 33607 is currently listed for sale with an asking price of $1,500,000. This property was built in 1987 and has 3 bedrooms and 3 full baths with 3225 sq. ft. N River View Avenue is located in the PRINCESS PARK 1 subdivision. Search PRINCESS PARK 1 real estate on elynch.floridaexecutiverealty.com today.