
BEDS3
BATHS2 full
SQUARE FEET2,189
MLS#C7531444
STATUSActive
PROPERTY TYPEResidential - Single Family
SUBDIVISIONPUNTA GORDA ISLES
Property Description
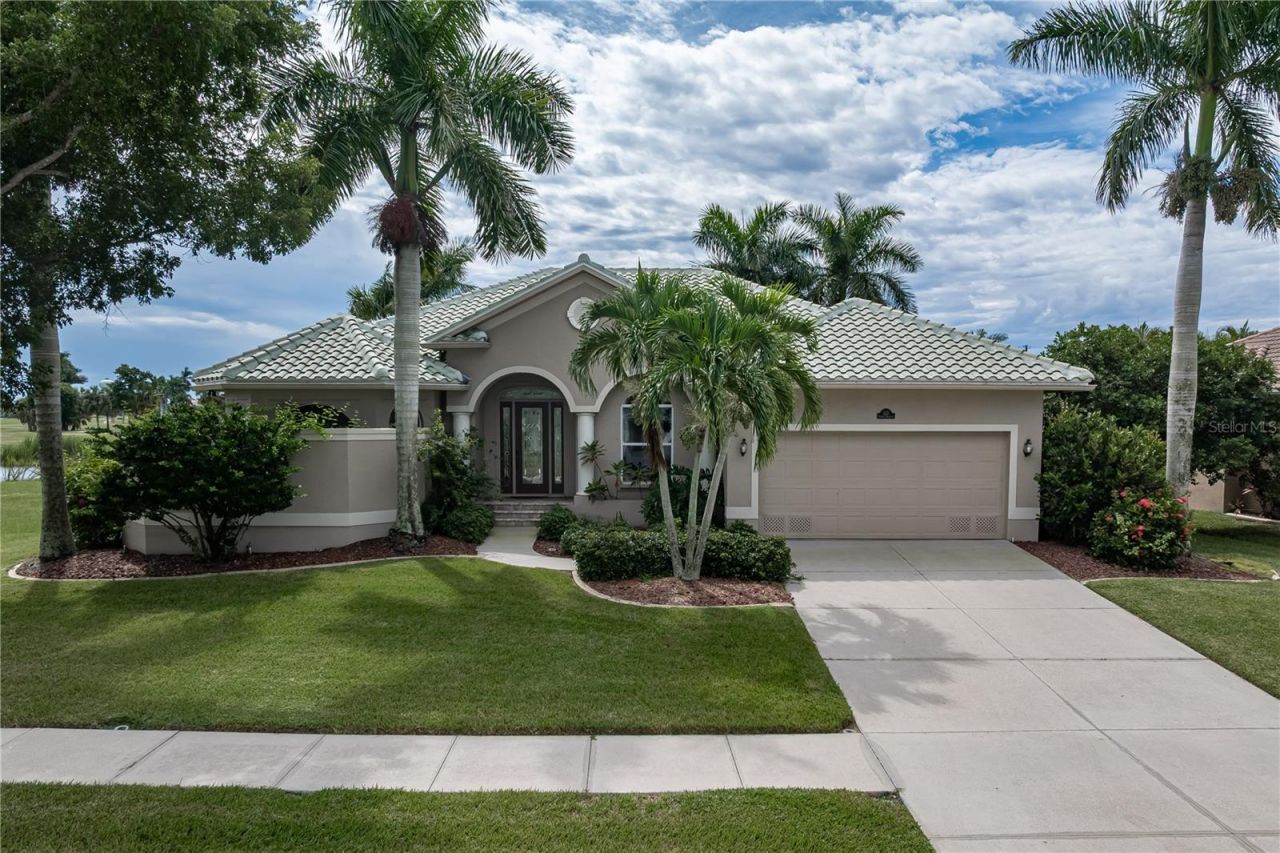
BURNT STORE ISLES POOL HOME W/NEW TILE ROOF & SPECTACULAR GOLF COURSE VIEWS - Enjoy the best of the Burnt Store Isles lifestyle from this custom, 3 bed/2 bath pool home overlooking a golf course lake & the 4th green of Twin Isles Country Club. Situated on an oversized lot, the home offers 2,189 sq ft of living space plus a southern rear exposure that brings abundant Florida sunshine to the outdoor living area. Mature tropical landscaping adds privacy without sacrificing the beautiful lake & golf course views. A NEW TILE ROOF (2023) completes the package. Inside, the spacious, open floor plan features a great room, formal dining area, centrally located kitchen & large breakfast area. Architectural details found throughout the home include crown molding, tile flooring throughout the main living areas & tall solid-core interior doors. The great room stands out w/a double tray ceiling & custom entertainment wall w/lighted display shelves and electric fireplace. Zero-corner sliding glass doors open the great room, kitchen and dining area to the lanai, seamlessly extending the living space outside while framing the pool & lake beyond. The kitchen offers granite counters, raised-panel cabinetry, built-in double convection ovens, cooktop, tiled backsplash, under-cabinet lighting, pantry storage & a long breakfast bar w/seating. The adjacent breakfast area is surrounded by windows overlooking the pool and golf course. The split-bedroom design provides privacy for owners & guests alike. The spacious master suite features a tray ceiling, walk-out access to the lanai, large walk-in closet & spa-like master bath. The bath offers dual sinks, soaking tub and an oversized tiled walk-in shower w/dual shower heads plus large arched windows overlooking a private garden. Two generously sized guest bedrooms are located on the opposite side of the home, where a pocket door closes off the guest wing from the main living area for added privacy. Outside, the screened lanai is ready for year-round Florida living w/an in-ground, heated, saltwater pool and plenty of room for lounging & entertaining. The large, covered dining/seating area features an electric fireplace and offers a front-row view of the lake & 4th green. Start the morning w/coffee by the pool, spend the afternoon soaking up the Florida sunshine or gather for dinner on the lanai as golfers make their way around the course. Other amenities include whole-house hurricane protection & an oversized garage. Burnt Store Isles is a deed-restricted waterfront & golf community centered around Twin Isles Country Club, where golf & social memberships are available. Golfers will love having the club practically in their backyard, while Burnt Store Marketplace at the entrance to the community makes everyday errands easy w/Publix, Home Depot plus additional shops & restaurants. Historic downtown Punta Gorda, Fishermen's Village, waterfront parks, dining & entertainment are just a short drive away. Enjoy golf, year-round outdoor living & the convenience of one of Punta Gorda's most established communities. Make an appointment today! FURNITURE NEGOTIABLE/TURNKEY NEGOTIABLE
Property Features
Property Type: Residential - Single Family
Cooling: Central Air
Garage: 2 car attached
Heating: Central, Electric
Home Style: Custom, Florida
Lot Size: 0.25 Acres
Roof Type: Tile
Stories: 1.0
Taxes: $8,242
Year Built: 2001
Amenities
Ceiling Fans(s)
High Ceilings
Open Floorplan
Split Bedroom
Stone Counters
Tray Ceiling(s)
Walk-In Closet(s)
Hurricane Shutters
Rain Gutters
Feature Descriptions
Additional Rooms: Breakfast Room Separate, Formal Dining Room Separate, Great Room, Inside Utility
Appliances: Bar Fridge, Built-In Oven, Convection Oven, Dishwasher, Disposal, Dryer, Electric Water Heater, Kitchen Reverse Osmosis System, Microwave, Refrigerator, Washer
Community Features: Special Community Restrictions, Street Lights
Days on Site: 1
Directions: From US41, go west on Madrid Blvd. Home is on left before Monaco Dr.
Exterior: Block, Stucco
Fireplace: Insert
Fireplace Y/N: Yes
Flood Zone Code: AE
Flooring: Carpet, Laminate, Tile
Foundation: Slab, Stem Wall
Garage Dimensions: 21x22
HOA Fee: 50/ Annually
HOA Y/N: Yes
Home Warranty Y/N: No
Listing Terms: Cash, Conventional, FHA, VA Loan
Lot: FloodZone, City Limits, On Golf Course, Sidewalk, Paved
Lot Dimensions: 0.25
Other Equipment: Irrigation Equipment
Ownership: Fee Simple
Parking: Garage Door Opener
Parking Notes: Garage Door Opener
Patio/Porch: Screened
Pets Allowed: Cats OK, Dogs OK, Yes
Pool: Gunite, Heated, In Ground, Salt Water, Screen Enclosure
Property Attached Y/N: No
Property Sub-Type: Single Family Residence
Security: Smoke Detector(s)
Sewer: Public Sewer
Showing Instructions: Supra Lock Box, Appointment Only, ShowingTime
Special Sale Provisions: None
Swimming Pool: Yes
Utilities: BB/HS Internet Available, Cable Available, Electricity Connected, Sewer Connected, Water Connected
Vegetation: Trees/Landscaped
Water: Public
Water Access Y/N: No
Water View: Lake
Windows: Blinds, Window Treatments
Zoning: GS-3.5
Room Sizes
Foyer: 8x4
Great Room: 18x19
Dining Room: 12x11
Kitchen: 14x17
Dinette: 10x14
Primary Bedroom: 13x16
Primary Bathroom: 12x13
Bedroom 2: 11x12
Bedroom 3: 12x12
Bathroom 2: 8x7
Laundry: 12x4
Balcony/Porch/Lanai: 25x12
Local Schools
High School: Charlotte High
Middle School: Punta Gorda Middle
Elementary School: Sallie Jones Elementary
Listed By / Shown By
Listed By
Agency Name: RE/MAX HARBOR REALTY
Agency Contact: 941-639-8500
Shown By
Agent Name: Emily Lynch
Agent Phone: (813) 810-4465
Agency Title: Florida Executive Realty

Estimate Your Payment
Estimated Payment
$ 2,297.86 per month $1,424.36 Principal & Interest $686.83 Property Tax $186.67 Homeowner's Insurance
425 Madrid Boulevard | MLS# C7531444
This single family home located at 425 Madrid Boulevard , Punta Gorda, FL 33950 is currently listed for sale with an asking price of $640,000. This property was built in 2001 and has 3 bedrooms and 2 full baths with 2189 sq. ft. Madrid Boulevard is located in the PUNTA GORDA ISLES subdivision. Search PUNTA GORDA ISLES real estate on elynch.floridaexecutiverealty.com today.