
BEDS3
BATHS2 full 1 partial
SQUARE FEET1,438
MLS#O6445529
STATUSActive
PROPERTY TYPEResidential - Townhouse
SUBDIVISIONHIGHCROFT POINTE TWNHMS
Property Description
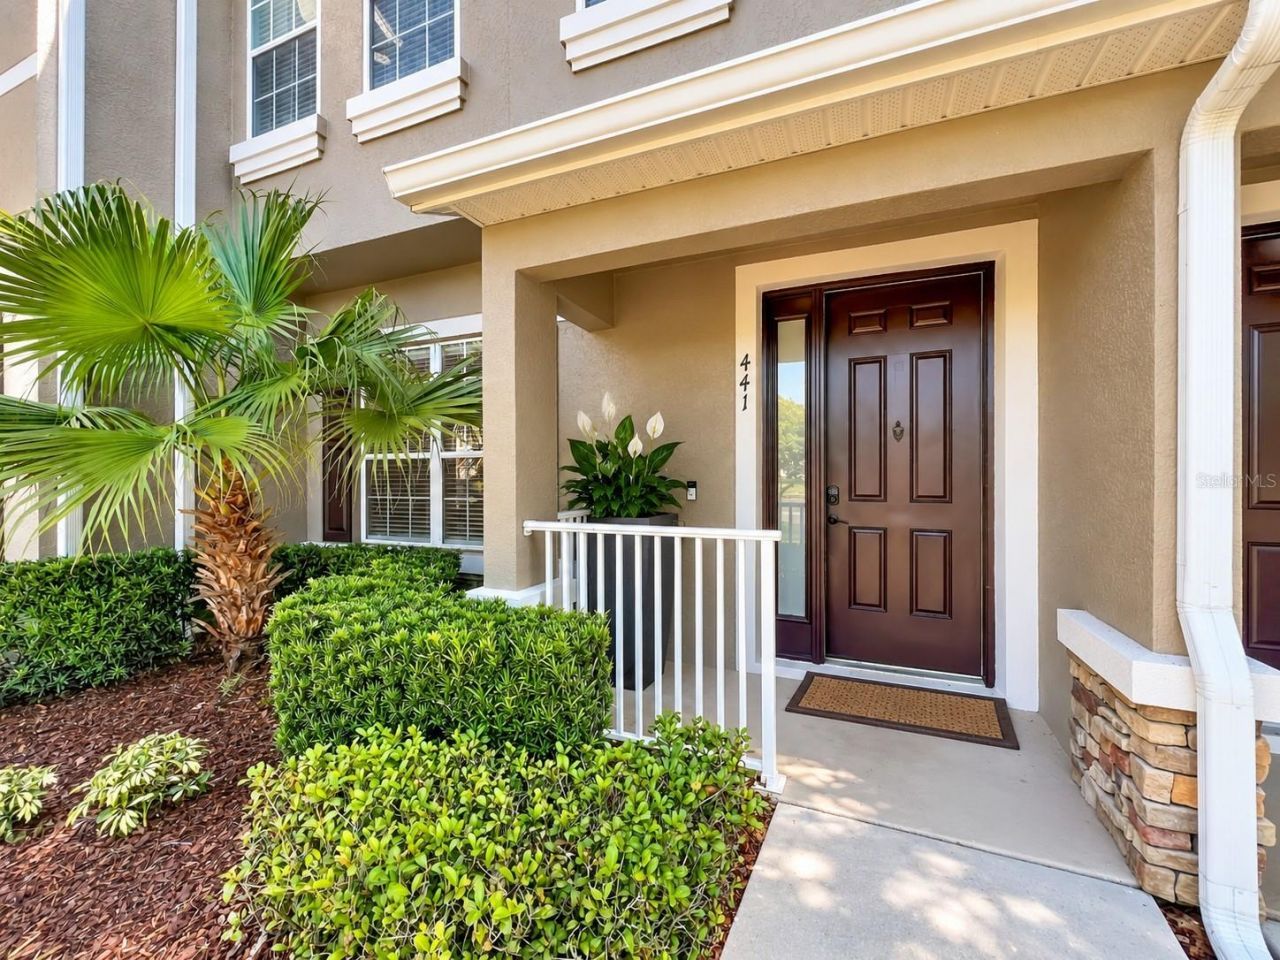
Virtually Staged. Turnkey living meets everyday convenience in this beautifully maintained Longwood townhome! Located in a gated community, this inviting 3-bedroom, 2.5-bath home offers a bright, open-concept layout designed for easy everyday living and entertaining. RECENT UPDATES INCLUDE A NEW ROOF (3 yrs old), NEW HVAC SYSTEM, NEW WATER HEATER, AND NEW DISHWASHER, PROVIDING ADDED PEACE OF MIND FOR THE NEW HOMEOWNER. The spacious kitchen features wood cabinetry, stainless steel appliances, a stylish backsplash, generous counter space, and a convenient pantry, with an eat-in area that provides the perfect spot for casual meals. The comfortable living area is filled with natural light and opens to a private patio, creating your own outdoor space to enjoy your morning coffee, dine al fresco, relax, or soak up the sun. The patio leads directly to the attached two-car garage, adding everyday convenience and functionality. The entire main living area is conveniently located on the first floor, while all three bedrooms are privately situated upstairs, creating a comfortable separation between living and sleeping spaces. The spacious primary suite offers a relaxing retreat with a walk-in closet and a private bath featuring double vanities, a relaxing garden tub, and a separate stall shower. Two additional bedrooms share a second full bath, and an upstairs laundry closet adds everyday convenience. Enjoy carefree, low-maintenance living along with the added appeal of a gated community featuring a scenic nature walk surrounding a charming gazebo, creating a peaceful place to take a stroll or enjoy the outdoors. The location puts everyday necessities close by, with a supermarket and drug store close by, plus nearby restaurants, shopping, and convenient access to major highways. With three bedrooms, 2.5 baths, a two-car garage, private outdoor space, gated-community living, and a convenient location, this move-in-ready townhome offers the space, updates, and lifestyle you've been looking for. Simply move in, unpack, and enjoy!
Property Features
Property Type: Residential - Townhouse
Cooling: Central Air
Garage: 2 car attached
Heating: Central, Electric
Lot Size: 0.05 Acres
Roof Type: Shingle
Stories: 2.0
Taxes: $3,791
Year Built: 2005
Amenities
Ceiling Fans(s)
Eat-in Kitchen
Kitchen/Family Room Combo
Open Floorplan
PrimaryBedroom Upstairs
Solid Wood Cabinets
Split Bedroom
Walk-In Closet(s)
Window Treatments
Sidewalk
Feature Descriptions
Additional Rooms: Family Room, Inside Utility
Appliances: Dishwasher, Disposal, Dryer, Microwave, Range, Refrigerator
Community Features: Deed Restrictions, Gated Community - No Guard, Sidewalks
Days on Site: 4
Directions: Take I-4 to 434 West, make Right on Wekiva Springs Road, then left into the community on High Castle Lane and another left on Black Knight Way
Exterior: Block, Stucco
Flood Zone Code: x
Flooring: Ceramic Tile
Foundation: Slab
HOA Fee: 435/ Monthly
HOA Y/N: Yes
Home Warranty Y/N: No
Listing Terms: Assumable, Cash, Conventional, FHA, VA Loan
Lot Dimensions: 0.05
Ownership: Fee Simple
Pets Allowed: Yes
Pets Restrictions: Check with restrictions with HOA and county/city.
Property Attached Y/N: No
Property Sub-Type: Townhouse
Security: Gated Community
Sewer: Public Sewer
Showing Instructions: Sentri Lock Box
Special Sale Provisions: None
Utilities: Cable Available, Cable Connected, Electricity Connected, Sewer Connected
Water: None
Water Access Y/N: No
Windows: Window Treatments
Zoning: PUD
Room Sizes
Primary Bedroom: 13x14
Bedroom 2: 10x10
Bedroom 3: 10x10
Local Schools
High School: Lyman High
Middle School: Teague Middle
Elementary School: Sabal Point Elementary
Listed By / Shown By
Listed By
Agency Name: CHARLES RUTENBERG REALTY ORLANDO
Agency Contact: 407-622-2122
Shown By
Agent Name: Emily Lynch
Agent Phone: (813) 810-4465
Agency Title: Florida Executive Realty

Estimate Your Payment
Estimated Payment
$ 1,165.48 per month $751.13 Principal & Interest $315.92 Property Tax $98.44 Homeowner's Insurance
441 Black Knight Way | MLS# O6445529
This townhouse located at 441 Black Knight Way, Longwood, FL 32779 is currently listed for sale with an asking price of $337,500. This property was built in 2005 and has 3 bedrooms and 2 full and 1 partial baths with 1438 sq. ft. Black Knight Way is located in the HIGHCROFT POINTE TWNHMS subdivision. Search HIGHCROFT POINTE TWNHMS real estate on elynch.floridaexecutiverealty.com today.