
BEDS4
BATHS3 full
SQUARE FEET2,105
MLS#O6447081
STATUSActive
PROPERTY TYPEResidential - Single Family
SUBDIVISIONLINWOOD
Property Description
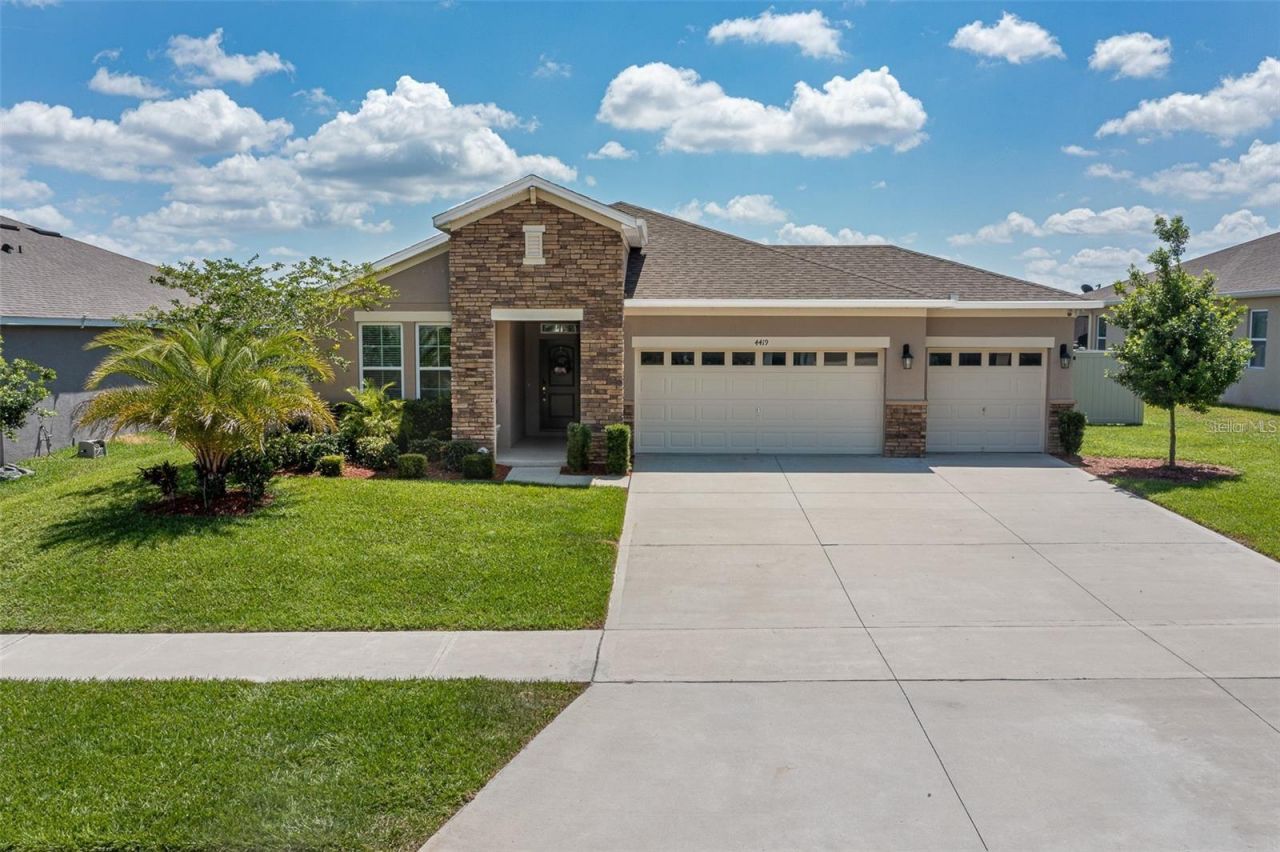
The opportunity to own your home in the quiet neighborhood of Linwood. Don't wait to build when you can buy NOW. Built in 2017, this house is ready for its new owners! This exquisite POOL home comes fully equipped with 4 bedrooms, 3 full bathrooms, a 3-car garage.It is FULLY LOADED with tons of UPGRADES! Tile throughout all main living areas, granite countertops on an oversized island, 42 cabinets, and an open-concept floor plan with a kitchen that has plenty of space for entertaining. This house has it all!And that's not all; the large lot gives you ample space between you and your neighbor to enjoy plenty of privacy. Linwood is a small, exclusive community with only 53 home sites. It is close to shopping centers in Clermont AND Winter Garden, with restaurants and excellent schools nearby. It is also conveniently located right next to HWY 27 and HWY 50. Best of all-no HOA! Come make this your home before it's too late!If you are working on marketing materials for this property, let me know if you would like me to: Adjust the tone to make it sound more luxury, modern, or casual Condense the text into a shorter version for a social media post or flyer Draft a punchy headline to grab buyers' attention
Property Features
Property Type: Residential - Single Family
Cooling: Central Air
Fenced: Yes
Garage: 3 car attached
Heating: Electric
Lot Size: 0.24 Acres
Roof Type: Shingle
Stories: 1.0
Taxes: $0
Year Built: 2017
Amenities
Ceiling Fans(s)
Kitchen/Family Room Combo
Open Floorplan
Thermostat
Tray Ceiling(s)
Walk-In Closet(s)
Lighting
Rain Gutters
Sidewalk
Feature Descriptions
Appliances: Dishwasher, Disposal, Dryer, Microwave, Range, Refrigerator, Washer
Association Amenities: Gated, Playground
Community Features: Irrigation-Reclaimed Water, Playground
Directions: From Highway 27 turn East on Hartwood-Marsh Road. Community is approximately 1.4 miles on the right.
Exterior: Concrete, Stucco
Fencing: Fenced
Flood Zone Code: X
Flooring: Carpet, Tile
Foundation: Slab
HOA Fee: 130/ Quarterly
HOA Y/N: Yes
Home Warranty Y/N: No
Listing Terms: Cash, Conventional, FHA, VA Loan
Lot Dimensions: 0.24
Other Equipment: Irrigation Equipment
Ownership: Fee Simple
Pets Allowed: Yes
Pool: Heated, In Ground, Salt Water, Screen Enclosure
Property Attached Y/N: No
Property Sub-Type: Single Family Residence
Sewer: Public Sewer
Showing Instructions: 24 Hour Notice, Appointment Only, Call Listing Agent
Special Sale Provisions: None
Swimming Pool: Yes
Utilities: Cable Available, Electricity Available, Fiber Optics, Phone Available, Public
Water: Public
Water Access Y/N: No
Room Sizes
Bedroom 1: 11x11
Bedroom 2: 10x11
Bedroom 3: 11x11
Primary Bedroom: 13x15
Dining Room: 11x12
Kitchen: 8x15
Laundry: 4x6
Living Room: 18x16
Local Schools
Elementary School: Lost Lake Elem
Listed By / Shown By
Listed By
Agency Name: LPT REALTY, LLC
Agency Contact: 877-366-2213
Shown By
Agent Name: Emily Lynch
Agent Phone: (813) 810-4465
Agency Title: Florida Executive Realty

Estimate Your Payment
Estimated Payment
$ 1,548.10 per month $1,368.72 Principal & Interest $0.00 Property Tax (data not provided by mls) $179.38 Homeowner's Insurance
4419 Linwood Trace Lane | MLS# O6447081
This single family home located at 4419 Linwood Trace Lane , Clermont, FL 34711 is currently listed for sale with an asking price of $615,000. This property was built in 2017 and has 4 bedrooms and 3 full baths with 2105 sq. ft. Linwood Trace Lane is located in the LINWOOD subdivision. Search LINWOOD real estate on elynch.floridaexecutiverealty.com today.