
BEDS3
BATHS2 full
SQUARE FEET1,264
MLS#GC543922
STATUSActive
PROPERTY TYPEResidential - Mobile Home
SUBDIVISIONHAWTHORNE
Property Description
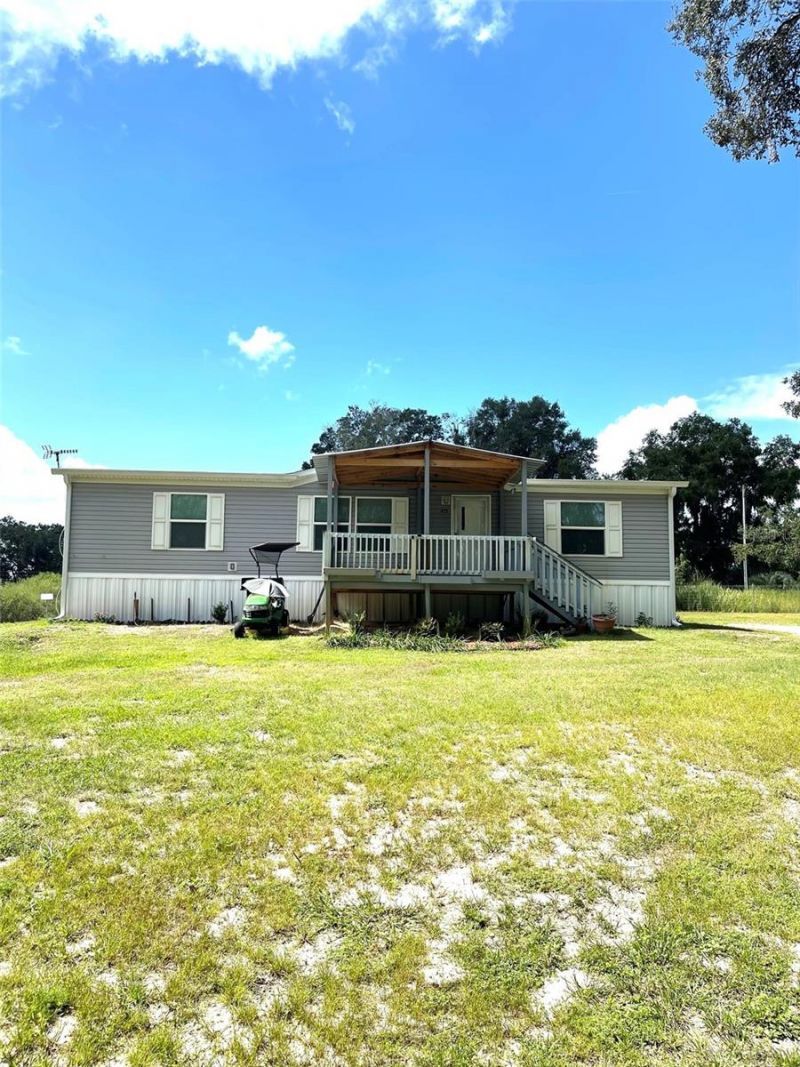
Homesteader Alert! Just over 4 acres with a 3/2 residence priced below $195 a square foot! USDA eligible and other financing options may be available depending on buyer's credit. Located down a county-maintained dirt road you'll find 453 Old Hawthorne Road. A meticulously maintained newer (2024) 3 bed/2 bath with all the upgrades, boasting 1264 square feet! You'll enjoy a front porch and a back deck while the immediate back yard is fenced in for small pets. There is a metal shed for lawn equipment & storage. Gutters have been installed and there are 4 security cameras that convey. No flood zone, no wetlands. Everything is only 2 years old. The home itself was designed with energy efficiency as the priority and it features the International Comfort Products including a whole house dehumidifier, Smart Thermometer & electric hybrid water heater. The ceiling insulation is R-33 and the home is solar-ready.
Property Features
Property Type: Residential - Mobile Home
Cooling: Central Air
Fenced: Yes
Heating: Electric
Lot Size: 4.08 Acres
Roof Type: Shingle
Stories: 1.0
Taxes: $2,906
Year Built: 2024
Amenities
Ceiling Fans(s)
Other
Feature Descriptions
Additional Rooms: Inside Utility
Appliances: Convection Oven, Dishwasher, Disposal, Dryer, Electric Water Heater, Microwave, Range, Refrigerator, Washer
Days on Site: 2
Directions: From SR-21 proceed South to SR-20, head West on SR-20 for approximately 1/2 mile to Gordon Chapel Road on the left. Turn left onto Gordon Chapel Road and follow for approximately 1/2 mile until you see the railroad tracks. Turn right immediately after cro
Exterior: Vinyl Siding
Fencing: Fenced
Fireplace: Electric
Fireplace Y/N: Yes
Flood Zone Code: X
Flooring: Luxury Vinyl
Foundation: Pillar/Post/Pier
Home Warranty Y/N: No
Listing Terms: Cash, Conventional, FHA, USDA Loan
Lot Dimensions: 4.08
Ownership: Fee Simple
Patio/Porch: Deck
Property Attached Y/N: No
Property Sub-Type: Manufactured Home
Sewer: Septic Tank
Showing Instructions: Appointment Only, Combination Lock Box, ShowingTime
Special Sale Provisions: None
Utilities: Cable Available, Electricity Connected, Other, Water Connected
Water: Well
Water Access Y/N: No
Zoning: RES
Room Sizes
Primary Bedroom: 13x13
Bedroom 2: 12x9
Bedroom 3: 12x9
Living Room: 12x19
Dining Room: 8x8
Kitchen: 8x11
Primary Bathroom: 10x10
Listed By / Shown By
Listed By
Agency Name: CB ISAAC REALTY
Agency Contact: 352-475-2199
Shown By
Agent Name: Emily Lynch
Agent Phone: (813) 810-4465
Agency Title: Florida Executive Realty

Estimate Your Payment
Estimated Payment
$ 858.64 per month $545.04 Principal & Interest $242.17 Property Tax $71.43 Homeowner's Insurance
453 Old Hawthorne Road | MLS# GC543922
This single family home located at 453 Old Hawthorne Road , Hawthorne, FL 32640 is currently listed for sale with an asking price of $244,900. This property was built in 2024 and has 3 bedrooms and 2 full baths with 1264 sq. ft. Old Hawthorne Road is located in the HAWTHORNE subdivision. Search HAWTHORNE real estate on elynch.floridaexecutiverealty.com today.