
BEDS4
BATHS2 full
SQUARE FEET1,930
MLS#TB8554607
STATUSActive
PROPERTY TYPEResidential - Single Family
SUBDIVISIONBUCKHORN HILLS
Property Description
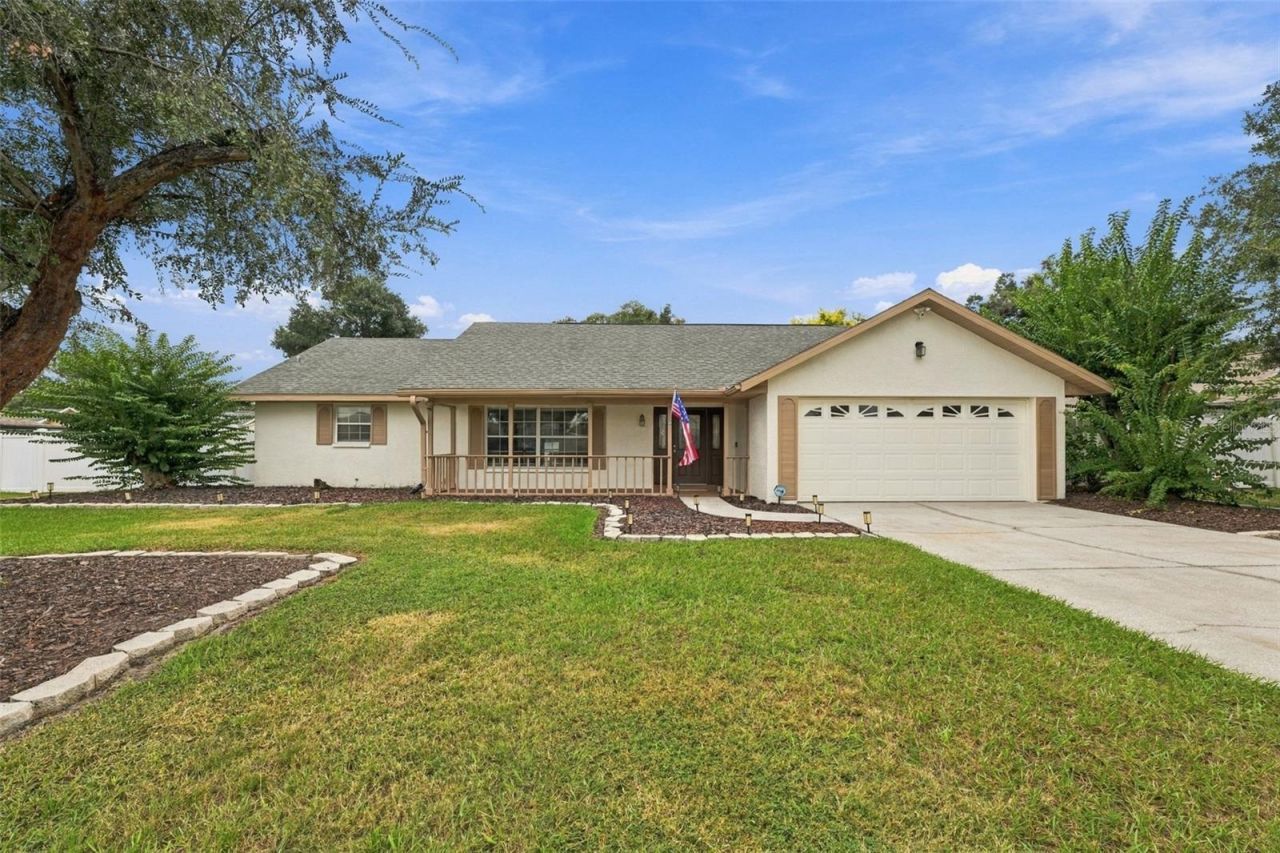
Enjoy Florida living with room to spread out! Located in the heart of Valrico, close to schools, hospitals, restaurants, grocery stores, and shopping plazas, this 4-bedroom, 2-bathroom pool home offers approximately 1,930 square feet of living space, NO HOA, NO CDD, and a detached building of approximately 600 square feet that adds exceptional versatility. A welcoming covered front porch and mature landscaping set the stage, while inside, spacious living and dining areas, wood-look flooring, and abundant natural light create an inviting atmosphere. The kitchen features cabinetry, generous counter space, and a breakfast bar, with views of the pool and easy access to the adjoining dining area. The primary bedroom offers an end-suite bathroom and sliding glass doors leading to the outdoor living area. Step outside to a covered lanai and screened private pool-ideal for outdoor dining, entertaining, or relaxing after a long day. Beyond the enclosure, the expansive fenced backyard provides additional space to enjoy. A standout feature is the detached building, offering possibilities for a home office, media room, creative studio, or potential in-law suite, subject to applicable approvals. An attached two-car garage completes this appealing property. With flexible spaces indoors and out, this Valrico home offers the opportunity to create the lifestyle you've been looking for. Schedule your private showing today!
Property Features
Property Type: Residential - Single Family
Cooling: Central Air
Garage: 2 car attached
Heating: Central
Lot Size: 0.34 Acres
Roof Type: Shingle
Stories: 1.0
Taxes: $3,574
Year Built: 1982
Amenities
Split Bedroom
Walk-In Closet(s)
Private Mailbox
Rain Gutters
Storage
Feature Descriptions
Appliances: Convection Oven, Dishwasher, Disposal, Dryer, Electric Water Heater, Ice Maker, Microwave, Range, Refrigerator, Washer
Days on Site: 1
Directions: From Lithia Pinecrest Road go north to Bloomingdale Ave, make a right. Then left on Pearson Road, then right on Durant Road, then left on Cherokee Trail, then right on Mohican Trail until you get to the home. There is a real estate sign on the front yard.
Exterior: Block, Stucco
Flood Zone Code: X
Flooring: Carpet, Tile
Foundation: Slab
Home Warranty Y/N: No
Listing Terms: Cash, Conventional, FHA, Other, VA Loan
Lot Dimensions: 0.34
Number of Septics: 1
Ownership: Fee Simple
Pool: Deck, In Ground, Screen Enclosure
Property Attached Y/N: No
Property Sub-Type: Single Family Residence
Sewer: Septic Tank
Showing Instructions: Supra Lock Box, Lockbox, See Remarks, ShowingTime
Special Sale Provisions: None
Swimming Pool: Yes
Utilities: Electricity Connected, Public, Water Available, Water Connected
Water: Public
Water Access Y/N: No
Windows: Blinds
Zoning: RSC-6
Room Sizes
Family Room: 13x19
Kitchen: 11x12
Dining Room: 13x20
Foyer: 4x13
Primary Bedroom: 12x18
Bedroom 1: 11x11
Bedroom 2: 11x14
Bedroom 3: 12x10
Workshop: 24x25
Listed By / Shown By
Listed By
Agency Name: COVENANT REALTY
Agency Contact: 813-900-2439
Shown By
Agent Name: Emily Lynch
Agent Phone: (813) 810-4465
Agency Title: Florida Executive Realty

Estimate Your Payment
Estimated Payment
$ 1,355.07 per month $934.74 Principal & Interest $297.83 Property Tax $122.50 Homeowner's Insurance
4534 Mohican Trail | MLS# TB8554607
This single family home located at 4534 Mohican Trail, Valrico, FL 33594 is currently listed for sale with an asking price of $420,000. This property was built in 1982 and has 4 bedrooms and 2 full baths with 1930 sq. ft. Mohican Trail is located in the BUCKHORN HILLS subdivision. Search BUCKHORN HILLS real estate on elynch.floridaexecutiverealty.com today.