
BEDS3
BATHS2 full
SQUARE FEET1,921
MLS#OM733420
STATUSActive
PROPERTY TYPEResidential - Single Family
SUBDIVISIONPINE RIDGE
Property Description
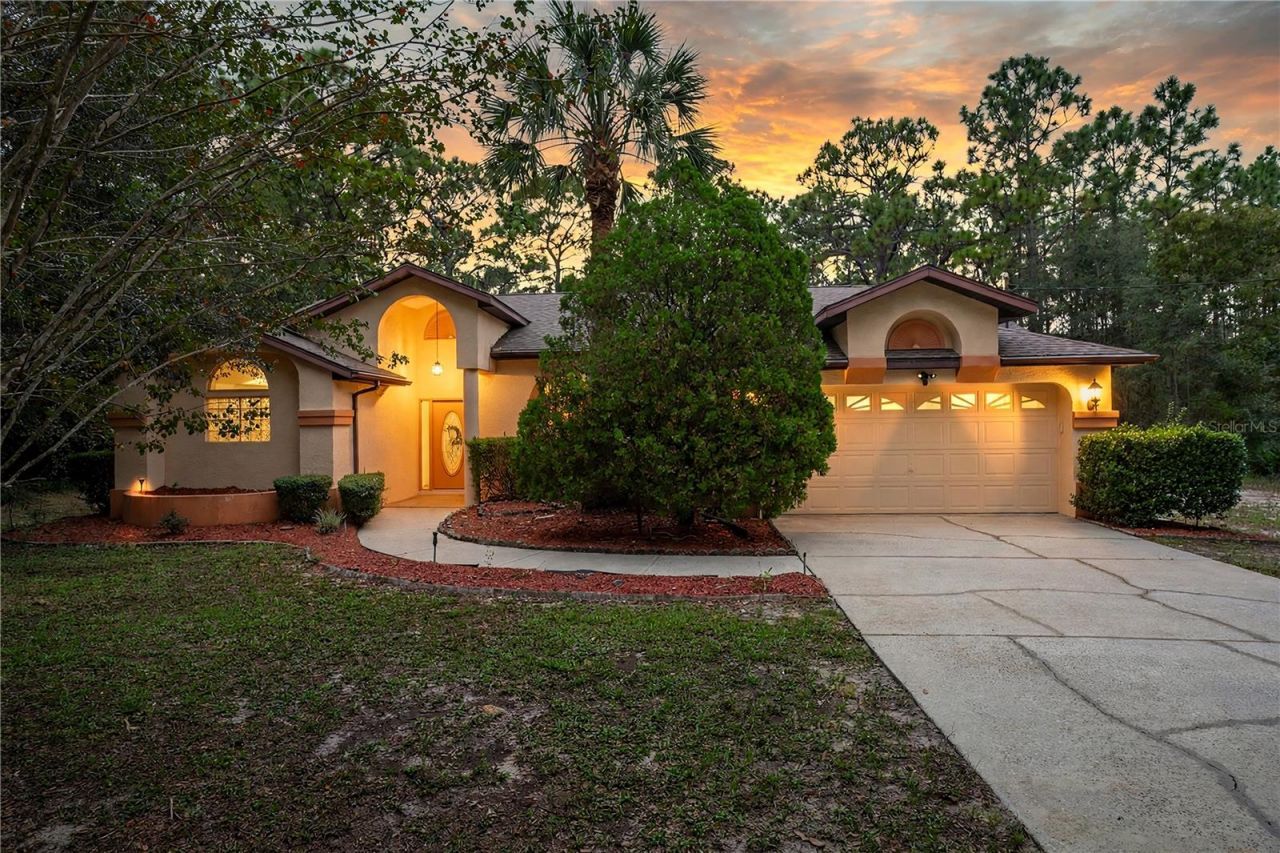
Virtually Staged. Welcome to Pine Ridge Estates, where space, privacy, and possibility come together on 1.43 acres in one of Citrus County's most distinctive deed-restricted communities. Pine Ridge is known not only for its 28+ miles of equestrian trails, but also for its spacious homesites, community activities, social events, and relaxed country atmosphere - all with remarkably low annual HOA fees. This spacious 3-bedroom, 2-bath, 2-car garage pool home offers 1,921 SFUA and 2,923 SFUR with a comfortable split-bedroom floor plan and an easy, open flow designed for everyday Florida living. Inside, generous living spaces include formal living and dining rooms, a large great room, and a kitchen dining area, giving you plenty of room to spread out, entertain, or reimagine the space to suit your lifestyle. The efficient kitchen features granite countertops, a breakfast bar, and ample workspace, while plantation shutters throughout add a classic finishing touch. Multiple sliding glass doors connect the interior to the screened pool, covered lanai, and expansive paver patio, creating a seamless indoor-outdoor living experience surrounded by the peaceful natural setting of Pine Ridge. The guest bath offers direct access to the lanai and pool area, ideal for outdoor entertaining. The dedicated laundry and utility room includes a laundry sink, and the washer and dryer will remain with the home. A 12x24 utility building provides additional storage for tools, equipment, hobbies, or recreational gear. And then there is the land. With 1.43 acres and direct access to the equestrian trail system, this property is primed for someone who wants to create something special. Bring your vision for a barn/stable, paddocks, fencing, stalls, or other equestrian improvements, or take advantage of the space to build that substantial detached garage, workshop, hobby building, or serious storage space you have always wanted. Cars, boats, motorcycles, tools, toys, horses, or simply more breathing room - there is space here to make it happen. The home does need some TLC, but this is exactly the kind of property where fresh paint, thoughtful updates, and a little creativity can make a dramatic difference. The space is already here, the setting is already here, and the possibilities are wide open. Think of it as a blank canvas with great bones and plenty of room to create a home that truly reflects your style. Between the spacious interior, screened pool, oversized outdoor living areas, acreage, trail access, community lifestyle, and room for future improvements, this is a property with possibilities in every direction. BE SURE TO CHECK OUT THE INCLUDED VIDEOS, WALK-THRUs, etc... for another perspective. Enjoy!
Property Features
Property Type: Residential - Single Family
Cooling: Central Air
Garage: 2 car attached
Heating: Electric, Heat Pump
Home Style: Florida, Ranch
Lot Size: 1.43 Acres
Roof Type: Shingle
Stories: 1.0
Taxes: $1,876
Year Built: 1992
Amenities
Cathedral Ceiling(s)
Eat-in Kitchen
Kitchen/Family Room Combo
Living Room/Dining Room Combo
Primary Bedroom Main Floor
Solid Surface Counters
Solid Wood Cabinets
Vaulted Ceiling(s)
Walk-In Closet(s)
Window Treatments
Private Mailbox
Feature Descriptions
Additional Rooms: Formal Dining Room Separate, Formal Living Room Separate, Great Room, Inside Utility
Appliances: Dishwasher, Dryer, Microwave, Range, Range Hood, Refrigerator, Washer
Association Amenities: Clubhouse, Fence Restrictions, Stable(s), Pickleball Court(s), Playground, Recreation Facilities, Shuffleboard Court, Tennis Court(s)
Community Features: Clubhouse, Deed Restrictions, Dog Park, Stable(s), Playground, Tennis Court(s)
Directions: 486 OR 491 to W Pine Ridge Blvd., to N Pink Poppy Drive, home is on the RIGHT, see # 4622 with sign!
Exterior: Stucco
Flood Zone Code: X
Flooring: Carpet, Laminate, Vinyl
Foundation: Slab
Garage Dimensions: 20x20
HOA Fee: 139.95/ Annually
HOA Y/N: Yes
Home Warranty Y/N: No
Listing Terms: Cash, Conventional, FHA, VA Loan
Lot: Oversized Lot, Paved, Zoned for Horses
Lot Dimensions: 1.43
Number of Septics: 1
Other Equipment: Irrigation Equipment
Other Structures: Shed(s)
Ownership: Fee Simple
Parking: Driveway
Parking Notes: Driveway
Patio/Porch: Covered, Rear Porch, Screened
Pets Allowed: Yes
Pets Restrictions: see deed restrictions or contract the HOA for detail.
Pool: Gunite, In Ground, Screen Enclosure
Property Attached Y/N: No
Property Sub-Type: Single Family Residence
Security: Smoke Detector(s)
Sewer: Septic Tank
Showing Instructions: Supra Lock Box, Appointment Only, See Remarks, ShowingTime
Special Sale Provisions: None
Swimming Pool: Yes
Utilities: BB/HS Internet Available, Electricity Connected, Public, Water Connected
Water: None
Water Access Y/N: No
Windows: Shutters, Window Treatments
Zoning: RUR
Local Schools
High School: Crystal River High School
Middle School: Crystal River Middle School
Elementary School: Central Ridge Elementary School
Listed By / Shown By
Listed By
Agency Name: EPIQUE REALTY INC.
Agency Contact: FLBroker@EpiqueRealty.com
Shown By
Agent Name: Emily Lynch
Agent Phone: (813) 810-4465
Agency Title: Florida Executive Realty

Estimate Your Payment
Estimated Payment
$ 1,100.04 per month $834.36 Principal & Interest $156.33 Property Tax $109.35 Homeowner's Insurance
4622 N Pink Poppy Drive | MLS# OM733420
This single family home located at 4622 N Pink Poppy Drive , Beverly Hills, FL 34465 is currently listed for sale with an asking price of $374,900. This property was built in 1992 and has 3 bedrooms and 2 full baths with 1921 sq. ft. N Pink Poppy Drive is located in the PINE RIDGE subdivision. Search PINE RIDGE real estate on elynch.floridaexecutiverealty.com today.