
BEDS2
BATHS2 full
SQUARE FEET934
MLS#O6457925
STATUSActive
PROPERTY TYPEResidential - Condominium
SUBDIVISIONTOWNES SOUTHGATE CONDO
Property Description
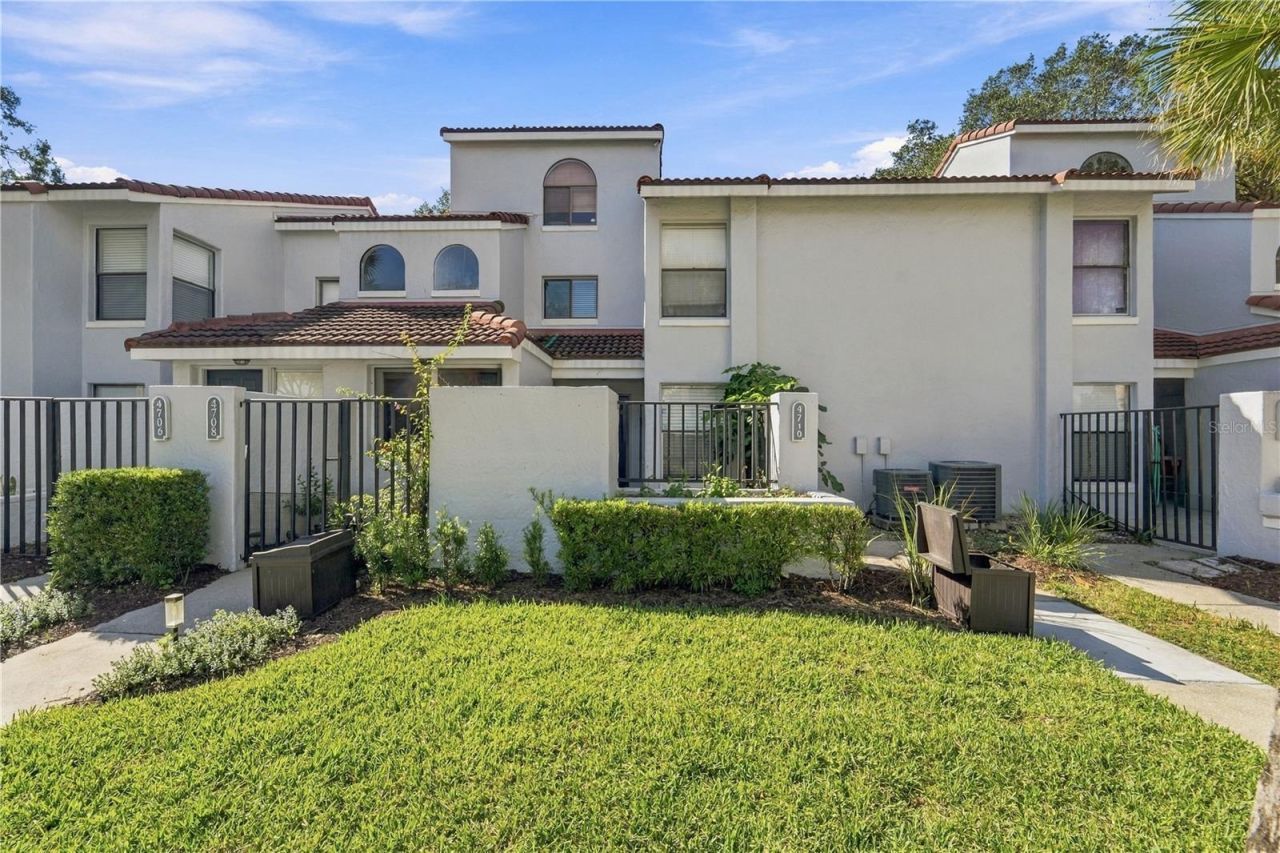
Welcome to this MOVE-IN READY 2-bedroom, 2-bathroom condo offering nearly 1000SF of living space in a CENTRAL Orlando location! This property features a functional layout with comfortable living spaces, making it an excellent option for first-time homebuyers, those looking to downsize, or investors seeking an opportunity in the Orlando real estate market. Enjoy the added benefit of a community pool, perfect for relaxing and enjoying Florida's year-round sunshine. Sliding glass doors lead to a private covered and screened patio, perfect for enjoying the Florida weather. A convenient storage closet located just off the patio provides additional space for seasonal items, bicycles, or everyday essentials. The condo also features in-unit laundry and two assigned parking space. The low condo fee provides excellent value and includes exterior maintenance, roof maintenance, lawn care, pest control, and pool service. Location truly sets this property apart-just minutes from the Mall at Millenia, major highways including I-4, Florida's Turnpike, and SR-528, plus easy access to Orlando's world-renowned attractions, whether you're looking for your next home or an investment opportunity, this condo offers comfort, convenience, and an appealing location. Don't miss out on this opportunity! Schedule your private showing today!
Property Features
Property Type: Residential - Condominium
Cooling: Central Air
Heating: Central, Electric
Lot Size: 0.08 Acres
Roof Type: Shingle
Stories: 1.0
Taxes: $3,300
Year Built: 1984
Amenities
Ceiling Fans(s)
Living Room/Dining Room Combo
Open Floorplan
Solid Surface Counters
Solid Wood Cabinets
Stone Counters
Thermostat
Window Treatments
Lighting
Private Entrance
Sidewalk
Feature Descriptions
Additional Rooms: Inside Utility, Storage Rooms
Appliances: Dishwasher, Dryer, Exhaust Fan, Range, Range Hood, Refrigerator, Washer
Community Features: Barbecue, Buyer Approval Required, Clubhouse, Community Mailbox, Deed Restrictions, Park, Playground, Pool, Street Lights
Condo Fee: $344/ Monthly
Directions: I4 WEST TO CONROY ROAD MAKE LEFT ON CONROY ROAD - GO DOWN ABOUT A 1/2 MILE AND MAKE LEFT INTO COMMUNITY THEN MALE IMMEDIATE RIGHT CONDO WILL BE ON THE LEFT
Exterior: Concrete, Stucco
Flood Zone Code: X*
Flooring: Ceramic Tile
Foundation: Block
HOA Y/N: Yes
Home Warranty Y/N: No
Listing Terms: Cash, Conventional
Lot: In County, Landscaped, Level, Sidewalk, Paved
Lot Dimensions: 0.08
Number of Pets: 4
Other Equipment: Private Entrance
Ownership: Fee Simple
Pets Allowed: Cats OK, Dogs OK
Pets Restrictions: see condo rules and regs for domesticated animals
Pets Size: Large (61-100 Lbs.)
Property Attached Y/N: No
Property Sub-Type: Condominium
Sewer: Public Sewer
Showing Instructions: Appointment Only, Call Before Showing, Call Listing Agent, Call Listing Office, Lockbox - Other, See Remarks, Text List Agent, ShowingTime
Special Sale Provisions: None
Utilities: BB/HS Internet Available, Cable Available, Electricity Connected, Public, Underground Utilities, Water Available, Water Connected
Water: Public
Water Access Y/N: No
Windows: Blinds
Zoning: R-3B
Room Sizes
Kitchen: 8x10
Dining Room: 12x10
Living Room: 16x20
Primary Bedroom: 14x18
Bedroom 2: 15x16
Local Schools
High School: Dr. Phillips High
Middle School: Southwest Middle
Elementary School: Millennia Elementary
Listed By / Shown By
Listed By
Agency Name: COLDWELL BANKER REALTY
Agency Contact: 407-647-1211
Shown By
Agent Name: Emily Lynch
Agent Phone: (813) 810-4465
Agency Title: Florida Executive Realty

Estimate Your Payment
Estimated Payment
$ 728.10 per month $400.60 Principal & Interest $275.00 Property Tax $52.50 Homeowner's Insurance
4710 Sutton Terrace , Unit 112 | MLS# O6457925
This condo located at 4710 Sutton Terrace , Unit 112, Orlando, FL 32811 is currently listed for sale with an asking price of $180,000. This property was built in 1984 and has 2 bedrooms and 2 full baths with 934 sq. ft. Sutton Terrace , Unit 112 is located in the TOWNES SOUTHGATE CONDO subdivision. Search TOWNES SOUTHGATE CONDO real estate on elynch.floridaexecutiverealty.com today.