
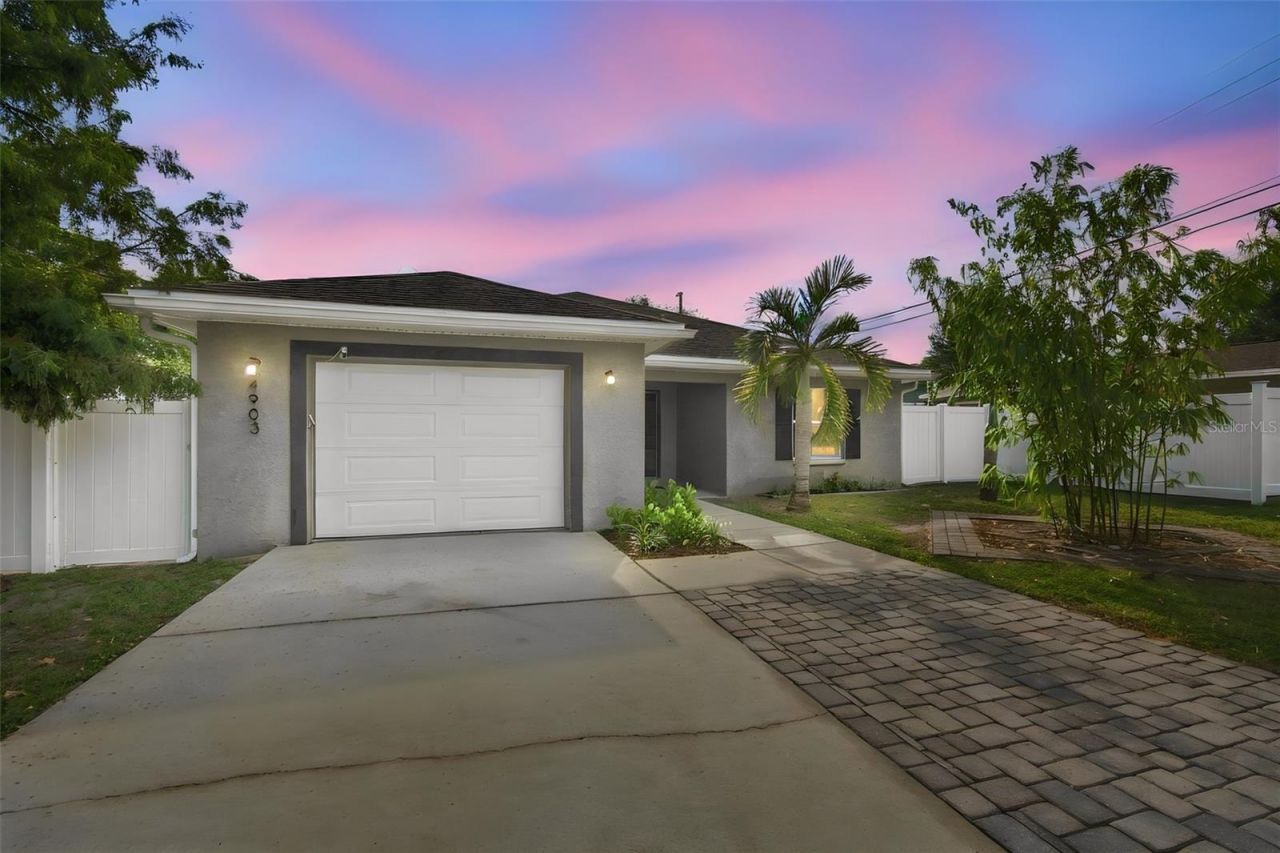
BEDS3
BATHS2 full
SQUARE FEET1,358
MLS#TB8553859
STATUSActive
PROPERTY TYPEResidential - Single Family
SUBDIVISIONSKY VIEW 2
Property Description
Newer construction in an established St. Petersburg neighborhood! Built in 2015, this 3-bedroom, 2-bath home offers 1,358 square feet with an open floor plan and vaulted ceilings that create a bright, inviting feel. The connected living, dining, and kitchen spaces are ideal for everyday living and entertaining, with luxury vinyl plank flooring throughout for a cohesive look and easy upkeep. The beautifully finished kitchen is a standout, while both bathrooms feature attractive finishes that complement the home's interior. Enjoy a morning coffee or unwind with a glass of wine on the covered lanai overlooking a fully fenced backyard with artificial turf for easy maintenance. Nearby Ernst Park and Kenneth City Dog Park offer additional opportunities to enjoy the outdoors. With no HOA, no flood insurance required, and situated within a non-evacuation zone, this home checks several sought-after boxes! A one-year home warranty through America's Preferred Home Warranty is included for added peace of mind. Come explore the possibilities!
Property Features
Property Type: Residential - Single Family
Cooling: Central Air
Fenced: Yes
Garage: 1 car attached
Heating: Central, Electric
Home Style: Ranch
Lot Size: 0.14 Acres
Roof Type: Shingle
Stories: 1.0
Taxes: $3,821
Year Built: 2015
Amenities
Ceiling Fans(s)
Open Floorplan
Vaulted Ceiling(s)
Rain Gutters
Feature Descriptions
Appliances: Dishwasher, Dryer, Electric Water Heater, Range, Refrigerator, Washer
Days on Site: 1
Directions: From 54th Ave N, head South on 58th St. Turn left onto 49th Ave N. Take a slight right onto 53rd Way N, property is located directly on the left.
Exterior: Block, Stucco
Fencing: Fenced
Flood Zone Code: X
Flooring: Luxury Vinyl
Foundation: Slab
Garage Dimensions: 25x17
Home Warranty Y/N: No
Listing Terms: Cash, Conventional, FHA, VA Loan
Lot: In County, Paved, Unincorporated
Lot Dimensions: 0.14
Ownership: Fee Simple
Patio/Porch: Covered, Rear Porch
Property Attached Y/N: No
Property Sub-Type: Single Family Residence
Sewer: Public Sewer
Showing Instructions: Appointment Only, Lock Box Coded, ShowingTime
Special Sale Provisions: None
Utilities: Cable Connected, Electricity Connected, Sewer Connected, Water Connected
Vegetation: Trees/Landscaped
Water: Public
Water Access Y/N: No
Zoning: R-3
Local Schools
High School: Dixie Hollins High-PN
Middle School: Tyrone Middle-PN
Elementary School: Blanton Elementary-PN
Listed By / Shown By
Listed By
Agency Name: REALTY EXPERTS
Agency Contact: 727-888-1000
Shown By
Agent Name: Emily Lynch
Agent Phone: (813) 810-4465
Agency Title: Florida Executive Realty

Estimate Your Payment
Estimated Payment
$ 1,398.31 per month $954.77 Principal & Interest $318.42 Property Tax $125.13 Homeowner's Insurance
4903 53rd Way N | MLS# TB8553859
This single family home located at 4903 53rd Way N, Saint Petersburg, FL 33709 is currently listed for sale with an asking price of $429,000. This property was built in 2015 and has 3 bedrooms and 2 full baths with 1358 sq. ft. 53rd Way N is located in the SKY VIEW 2 subdivision. Search SKY VIEW 2 real estate on elynch.floridaexecutiverealty.com today.