
BEDS2
BATHS2 full
SQUARE FEET1,886
MLS#A4707806
STATUSActive
PROPERTY TYPEResidential - Single Family
SUBDIVISIONCARLYLE AT VILLAGES OF PALM-AIRE
Property Description
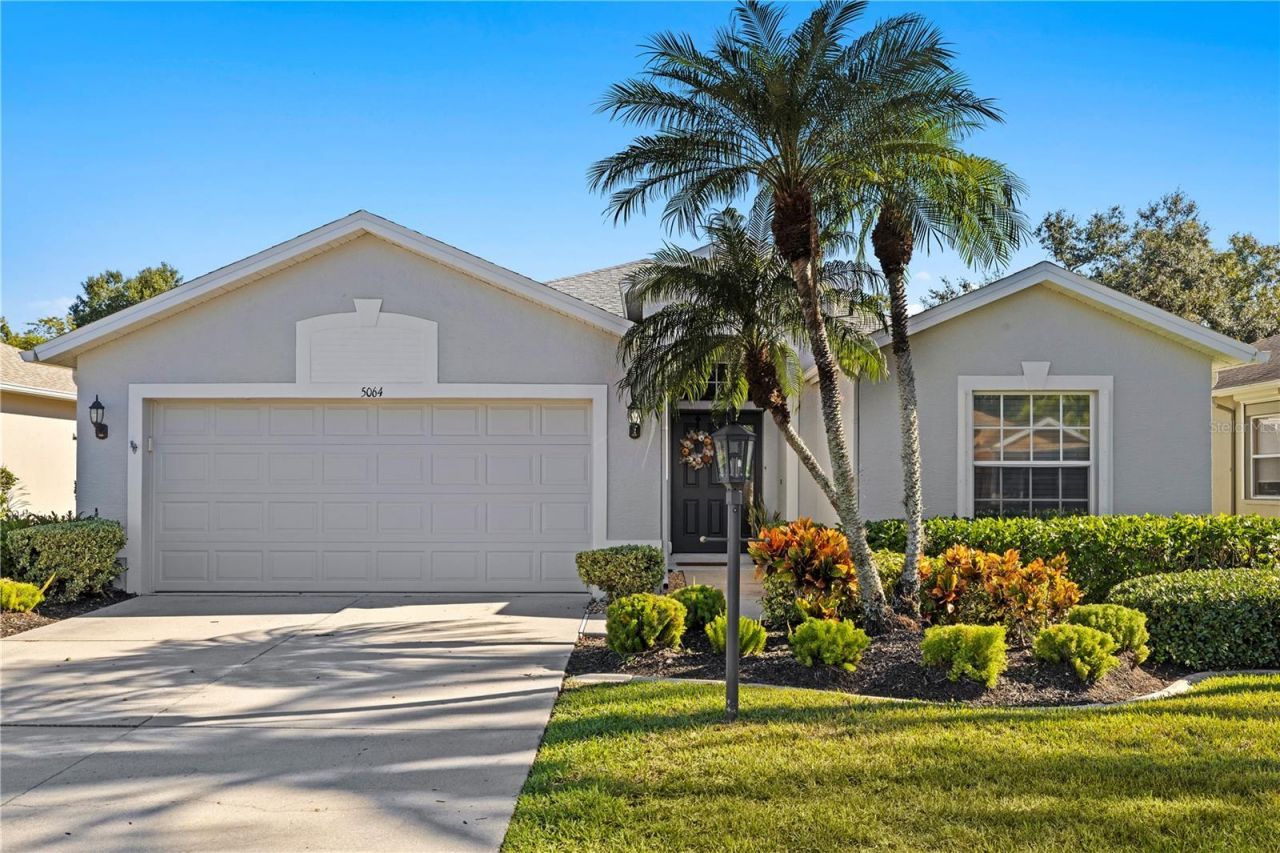
Welcome to this beautifully maintained home in Carlyle at the Villages of Palm-Aire, a sought-after, quiet community offering a peaceful setting with convenient access to everything Sarasota has to offer. Ideally located near SRQ Airport, University Town Center, and a variety of shopping, dining, and entertainment options, this home is also just a short drive to the breath taking Gulf beaches.Step inside and enjoy an open, airy floor plan designed for comfortable everyday living and effortless entertaining. This spacious home features 2 bedrooms, 2 bathrooms, and a versatile office/den, providing flexibility for a home office, study, or additional living space. A separate family room adds even more room to spread out, creating a comfortable and inviting atmosphere throughout the home.The main living areas flow naturally together, giving the home a bright and spacious feel. At the rear of the home, relax on the screened-in lanai while taking in peaceful views of the preserve-a perfect spot for your morning coffee or unwinding at the end of the day. The home in its entirely has been newly painted on the interior and exterior.Carlyle at the Villages of Palm-Aire is a deed-restricted community with lush landscaping, a LOW HOA, and NO CDD fees. Residents can enjoy a heated community pool, playground, and versatile sports court featuring tennis, pickleball, and basketball.With its spacious layout, flexible living spaces, peaceful preserve views, desirable community amenities, and convenient Sarasota location, this home offers an inviting place to enjoy the Florida lifestyle.
Property Features
Property Type: Residential - Single Family
Cooling: Central Air
Garage: 2 car attached
Heating: Central
Lot Size: 0.17 Acres
Roof Type: Shingle
Stories: 1.0
Taxes: $2,586
Year Built: 2002
Amenities
Ceiling Fans(s)
Eat-in Kitchen
Kitchen/Family Room Combo
Living Room/Dining Room Combo
Open Floorplan
Primary Bedroom Main Floor
Solid Wood Cabinets
Thermostat
Window Treatments
Hurricane Shutters
Lighting
Sprinkler Metered
Feature Descriptions
Additional Rooms: Attic, Den/Library/Office, Inside Utility
Appliances: Dishwasher, Dryer, Electric Water Heater, Microwave, Range, Refrigerator, Washer
Association Amenities: Basketball Court, Pickleball Court(s), Playground, Pool, Tennis Court(s)
Community Features: Deed Restrictions, Playground, Pool, Sidewalks, Tennis Court(s)
Days on Site: 2
Directions: 75 TO SR 70 WEST, TURN LEFT ON TO LOCKWOOD RIDGE RD, LEFT ON WHITFIELD AVE, LEFT ONW. COUNTRY CLUB LN, FOLLOW AROUND TO CREEKSIDE TRL
Exterior: Block, Stucco
Flood Zone Code: AE
Flooring: Carpet, Laminate, Tile
Foundation: Slab
HOA Fee: 245/ Quarterly
HOA Y/N: Yes
Home Warranty Y/N: No
Listing Terms: Cash, Conventional, FHA, VA Loan
Lot: Landscaped, Near Golf Course, Sidewalk, Paved
Lot Dimensions: 0.17
Other Equipment: Irrigation Equipment
Ownership: Fee Simple
Parking: Driveway, Garage Door Opener
Parking Notes: Driveway, Garage Door Opener
Patio/Porch: Covered, Rear Porch, Screened
Pets Allowed: Cats OK, Dogs OK
Pets Restrictions: SEE RULES AND REGULATIONS FOR DETAILS
Property Attached Y/N: No
Property Sub-Type: Single Family Residence
Sewer: Public Sewer
Showing Instructions: Supra Lock Box
Special Sale Provisions: None
Utilities: BB/HS Internet Available, Electricity Connected, Sewer Connected, Sprinkler Meter, Water Connected
Vegetation: Trees/Landscaped
Water: Public
Water Access Y/N: No
Windows: Blinds, Drapes, Tinted Windows, Window Treatments
Zoning: PDR/WPE/
Room Sizes
Living Room: 16x19
Dining Room: 10.4x11
Family Room: 15x13
Primary Bedroom: 10x16
Bedroom 2: 10.9x11.1
Den: 12x12
Kitchen: 10x20
Local Schools
High School: Braden River High
Middle School: Braden River Middle
Elementary School: Robert E Willis Elementary
Listed By / Shown By
Listed By
Agency Name: FINE PROPERTIES
Agency Contact: 941-782-0000
Shown By
Agent Name: Emily Lynch
Agent Phone: (813) 810-4465
Agency Title: Florida Executive Realty

Estimate Your Payment
Estimated Payment
$ 1,441.39 per month $1,083.85 Principal & Interest $215.50 Property Tax $142.04 Homeowner's Insurance
5064 Creekside Trail | MLS# A4707806
This single family home located at 5064 Creekside Trail , Sarasota, FL 34243 is currently listed for sale with an asking price of $487,000. This property was built in 2002 and has 2 bedrooms and 2 full baths with 1886 sq. ft. Creekside Trail is located in the CARLYLE AT VILLAGES OF PALM-AIRE subdivision. Search CARLYLE AT VILLAGES OF PALM-AIRE real estate on elynch.floridaexecutiverealty.com today.