
BEDS3
BATHS3 full
SQUARE FEET2,491
MLS#G5118148
STATUSActive
PROPERTY TYPEResidential - Single Family
SUBDIVISIONVILLAGES OF PARKWOOD
Property Description
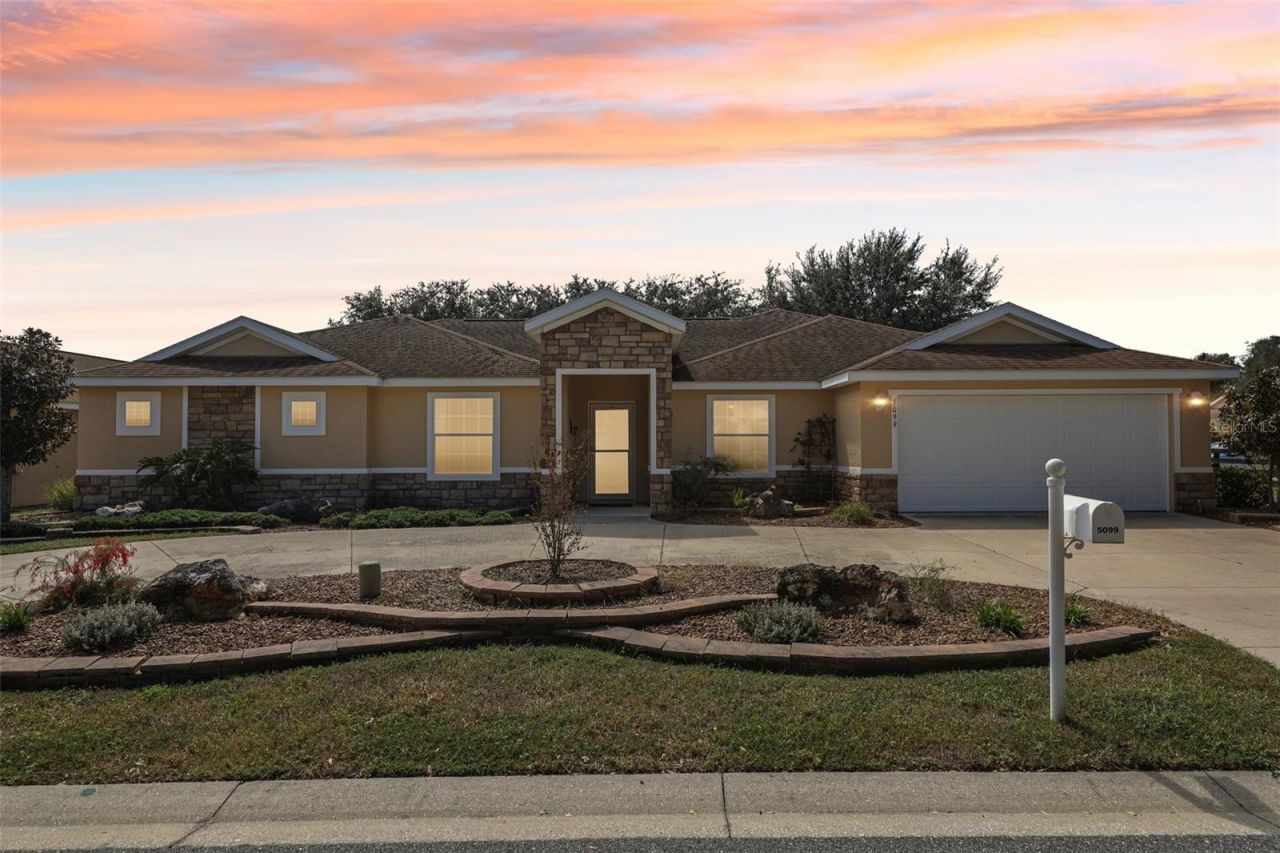
WELCOME TO YOUR NEW HOME! This beautiful 3-bedroom, 3-bath 2,491 SF stucco home is being offered AS-IS and is situated on a park-like oversized double lot; offering an impressive combination of space, style, and Florida outdoor living. This beautifully stated home is complete with a traditional 23' x 15' FRESHWATER IN-GROUND POOL that has a NEW POOL PUMP and for your piece of mind, the home comes with a 1-YR SILVER HOME WARRANTY with Broward Factory Service. From the moment you arrive, the curb appeal is sure to impress. The home features NEW EXTERIOR PAINT, a disabled house & pool alarm system, has elegant stone wainscoting across the front, a circular driveway surrounded by beautifully stone-trimmed landscaping, and a charming stone-trimmed, arched and covered entry. Step inside to a spacious foyer where large windows fill the home with an abundance of natural light. The thoughtfully designed interior offers updated lighting fixtures, a formal dining room w/tray ceiling, living room, flex room, kitchen w/dinette, & spacious family room, providing plenty of room for both everyday living and entertaining. The main living areas, bathrooms, laundry room, and primary bedroom feature a combination of laminate and oversized diagonal ceramic tile flooring. The generously sized primary suite with tray ceiling offers a true retreat with his-and-her closets and a luxurious ensuite bath. The primary bathroom features dual vanities with granite countertops, a dedicated makeup station, relaxing spa-style garden tub with seat, and a large walk-in shower. Bedrooms two and three are connected by a convenient Jack-and-Jill bathroom, complete with a full-size tub/shower combination and double sinks-perfect for family or guests. At the heart of the home, the chef-sized kitchen features stacked cabinetry with crown molding, NEWER appliances, and beautiful granite countertops. The kitchen flows seamlessly into the eat-in dinette and large family room, creating an inviting gathering space for entertaining family and friends. And when it's time to enjoy the Florida lifestyle, step outside to your private freshwater in-ground pool & brick-paver patio w/a disabled alarm system. Whether you're hosting a poolside gathering or simply soaking up the sunshine, this home offers the space and amenities to make every day feel like a vacation. Located in one of the area's most desirable gated communities, residents enjoy resort-style amenities including a resort-style pool, fitness center, clubhouse, tennis courts, basketball courts, playground, and park access. The home is also conveniently located just minutes from shopping, dining, entertainment, and the highly sought-after A-rated Villages Charter School. This is one you won't want to miss so schedule your private showing today! PLEASE SEE REALTOR REMARKS.
Property Features
Property Type: Residential - Single Family
Cooling: Central Air
Garage: 2 car attached
Heating: Electric
Lot Size: 0.17 Acres
Roof Type: Shingle
Stories: 1.0
Taxes: $4,857
Year Built: 2009
Amenities
Ceiling Fans(s)
Crown Molding
High Ceilings
Kitchen/Family Room Combo
Living Room/Dining Room Combo
Tray Ceiling(s)
Feature Descriptions
Appliances: Cooktop, Dishwasher, Disposal, Dryer, Electric Water Heater, Microwave, Refrigerator
Directions: 466 to (R) on 101; (L) into Villages of Parkwood Estates; (R) at 1st Exit in Circle; (L) NE 52nd Loop; (R) on 51st Dr; (L) on 124th Pl; House on your left.
Exterior: Stucco
Flood Zone Code: X
Flooring: Carpet, Laminate, Tile
Foundation: Slab
HOA Fee: 160/ Monthly
HOA Y/N: Yes
Home Warranty Y/N: No
Listing Terms: Cash, Conventional, FHA, VA Loan
Lot Dimensions: 0.17
Number of Pets: 2
Other Equipment: Irrigation Equipment
Ownership: Fee Simple
Parking: Circular Driveway
Parking Notes: Circular Driveway
Pets Allowed: Cats OK, Dogs OK
Pets Restrictions: See HOA Rules & Regulations
Pool: In Ground, Pool Alarm, Screen Enclosure
Property Attached Y/N: No
Property Sub-Type: Single Family Residence
Senior Community: Yes
Sewer: Public Sewer
Showing Instructions: Call Listing Agent, Lockbox, ShowingTime
Spa: In Ground
Special Sale Provisions: None
Swimming Pool: Yes
Utilities: Public
Water: Public
Water Access Y/N: No
Windows: Skylight(s)
Zoning: R1
Room Sizes
Living Room: 18.4x14.3
Dining Room: 11.11x14.1
Kitchen: 13.11x11.1
Office: 12.1x13.4
Family Room: 16.5x13.8
Primary Bedroom: 16.1x19.1
Bedroom 2: 13.4x13.2
Bedroom 3: 13.4x12.2
Laundry: 6.7x5.8
Listed By / Shown By
Listed By
Agency Name: COLDWELL BANKER VANGUARD LIFESTYLE REALTY
Agency Contact: 800-948-0938
Shown By
Agent Name: Emily Lynch
Agent Phone: (813) 810-4465
Agency Title: Florida Executive Realty

Estimate Your Payment
Estimated Payment
$ 1,405.35 per month $884.66 Principal & Interest $404.75 Property Tax $115.94 Homeowner's Insurance
5099 NE 124th Place | MLS# G5118148
This single family home located at 5099 NE 124th Place, Oxford, FL 34484 is currently listed for sale with an asking price of $397,500. This property was built in 2009 and has 3 bedrooms and 3 full baths with 2491 sq. ft. NE 124th Place is located in the VILLAGES OF PARKWOOD subdivision. Search VILLAGES OF PARKWOOD real estate on elynch.floridaexecutiverealty.com today.