
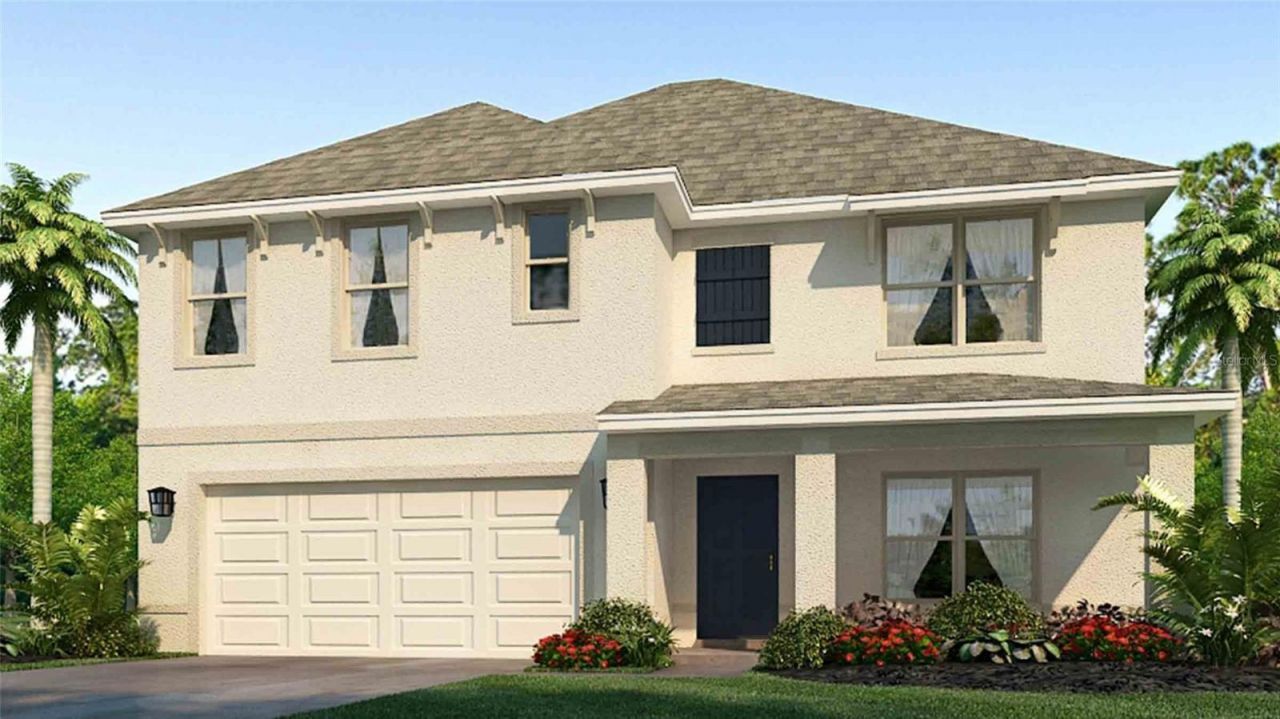
BEDS5
BATHS3 full
SQUARE FEET2,605
MLS#A4699855
STATUSActive
PROPERTY TYPEResidential - Single Family
SUBDIVISIONNORTH RIDGE PARK
Property Description
Under Construction. Receive up to $10,000 towards closing costs with the use of our preferred lender - Now through Sunday, August 2nd.Discover the opportunity to own a newly constructed home by D.R. Horton in sought-after Pinellas County. As part of our Spot Lot Program, this home is thoughtfully built on an individually selected homesite and is currently under construction, offering a unique alternative to traditional community living. Each residence is designed with modern living in mind, featuring open-concept floor plans, quality craftsmanship, and carefully curated finishes. Buyers will appreciate functional layouts, energy-efficient features, and attention to detail throughout. This home reflects D.R. Horton's commitment to delivering well-designed spaces that prioritize functionality and everyday livability. Specific features, finishes, and floor plans may vary by property.
Property Features
Property Type: Residential - Single Family
Cooling: Central Air
Garage: 2 car attached
Heating: Central, Electric, Heat Pump
Lot Size: 0.15 Acres
Roof Type: Shingle
Stories: 2.0
Taxes: $0
Year Built: 2026
Amenities
Kitchen/Family Room Combo
Open Floorplan
Smart Home
Thermostat
Walk-In Closet(s)
Hurricane Shutters
Sidewalk
Sliding Doors
Sprinkler Metered
Feature Descriptions
Additional Rooms: Bonus Room, Den/Library/Office
Appliances: Dishwasher, Disposal, Dryer, Microwave, Range, Refrigerator, Washer
Association Amenities: Playground, Pool
Builder: D.R.Horton
Community Features: Deed Restrictions, Playground, Pool
Directions: TO OFF-SITE SALES CENTER: Follow I-75 N and I-275 N to 54th Ave N in Lealman. Take exit 26B from I-275 N. Take Haines Rd N and US-19 to 78th Ave N in Pinellas Park. Merge onto 54th Ave N. Turn right onto Haines Rd N. Turn right onto US-19 N/34th St. N. Tu
Exterior: Block, Stucco
Flood Zone Code: X
Flooring: Carpet, Luxury Vinyl
Foundation: Slab
Home Warranty Y/N: Yes
Listing Terms: Cash, Conventional, FHA, VA Loan
Lot Dimensions: 0.15
Model: Hayden
Other Equipment: Irrigation Equipment
Ownership: Fee Simple
Patio/Porch: Patio
Pets Allowed: Yes
Pets Restrictions: Per HOA Guidelines
Pool: Other
Property Attached Y/N: No
Property Sub-Type: Single Family Residence
Sewer: Public Sewer
Showing Instructions: Call Listing Agent
Special Sale Provisions: None
Utilities: Cable Available, Electricity Connected, Phone Available, Sewer Connected, Water Connected
Vegetation: Trees/Landscaped
Water: Public
Water Access Y/N: No
Windows: Blinds, Window Treatments
Zoning: PD-R
Room Sizes
Primary Bedroom: 13x20
Kitchen: 11x13
Dining Room: 11x10
Bedroom 2: 10x11
Bedroom 3: 12x11
Great Room: 15x15
Bedroom 4: 11x11
Bedroom 5: 11x11
Bonus Room: 11x12
Den: 12x11
Listed By / Shown By
Listed By
Agency Name: D.R. HORTON REALTY OF SARASOTA
Agency Contact: 941-256-7010
Shown By
Agent Name: Emily Lynch
Agent Phone: (813) 810-4465
Agency Title: Florida Executive Realty

Estimate Your Payment
Estimated Payment
$ 1,784.72 per month $1,577.93 Principal & Interest $0.00 Property Tax (data not provided by mls) $206.79 Homeowner's Insurance
5100 Rena Street N | MLS# A4699855
This single family home located at 5100 Rena Street N, Saint Petersburg, FL 33709 is currently listed for sale with an asking price of $709,000. This property was built in 2026 and has 5 bedrooms and 3 full baths with 2605 sq. ft. Rena Street N is located in the NORTH RIDGE PARK subdivision. Search NORTH RIDGE PARK real estate on elynch.floridaexecutiverealty.com today.