
BEDS3
BATHS2 full
SQUARE FEET1,896
MLS#O6445969
STATUSActive
PROPERTY TYPEResidential - Single Family
SUBDIVISIONWINDSOR PLACE
Property Description
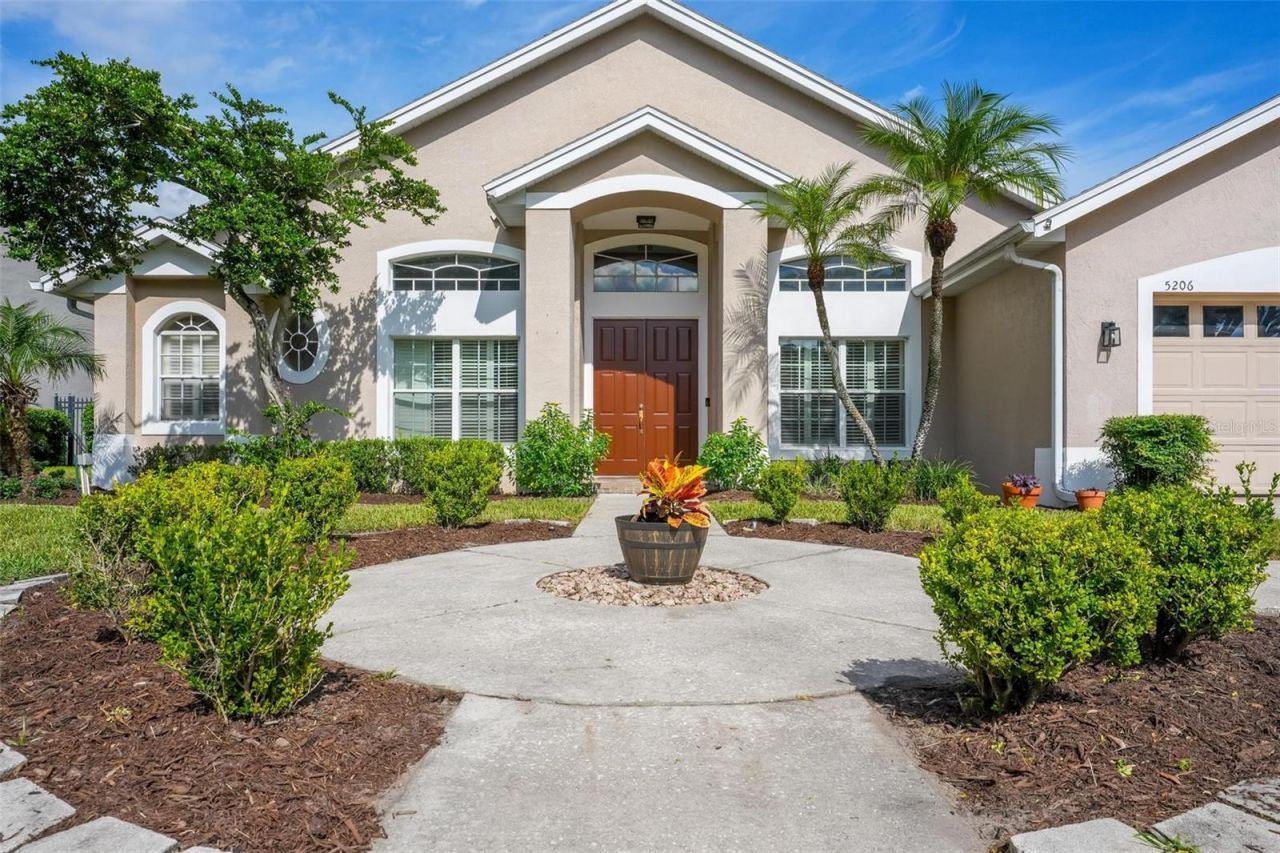
This impeccably maintained 3-bedroom, 2-bath split-plan residence offers an interior with laminate flooring in the main living areas, tile in the kitchen and baths, and fresh paint throughout. The home's pristine condition is immediately evident, creating a sense of comfort and care from the moment you step inside. A versatile bonus room provides elegant flexibility for work, leisure, or retreat, while the inside laundry adds everyday convenience.The fully fenced backyard and screened pool offer a private outdoor sanctuary ideal for both relaxation and sophisticated entertaining. Updates include a new roof (2020), whole house re-pipe (2022), new windows (2013), and AC (2012)-offering peace of mind and long-term value.Nestled within a highly regarded neighborhood known for its welcoming atmosphere and well-kept homes, this property also enjoys exceptional proximity to premier shopping, vibrant downtown Orlando, the airport, and the 528. A rare opportunity to enjoy luxury, cleanliness, and convenience in one beautifully presented home.
Property Features
Property Type: Residential - Single Family
Cooling: Central Air
Fenced: Yes
Garage: 2 car attached
Heating: Central, Electric
Lot Size: 0.27 Acres
Roof Type: Shingle
Stories: 1.0
Taxes: $5,951
Year Built: 1994
Amenities
Ceiling Fans(s)
High Ceilings
Split Bedroom
Vaulted Ceiling(s)
Walk-In Closet(s)
Private Yard
Sidewalk
Feature Descriptions
Additional Rooms: Inside Utility
Appliances: Dishwasher, Disposal, Dryer, Electric Water Heater, Microwave, Range, Refrigerator
Community Features: Park, Playground, Tennis Court(s)
Days on Site: 2
Directions: Travel south on Conway Rd. Past Hoffner Ave. Then turn right on Rothbury Dr. Turn right on the 2nd street, which is Hawford. Property is on the right.
Exterior: Block
Fencing: Fenced, Vinyl
Fireplace: Electric, Family Room
Fireplace Y/N: Yes
Flood Zone Code: X
Flooring: Ceramic Tile, Laminate
Foundation: Block, Slab
Garage Dimensions: 20x20
HOA Fee: 346/ Annually
HOA Y/N: Yes
Home Warranty Y/N: No
Listing Terms: Cash, Conventional, FHA, VA Loan
Lot Dimensions: 0.27
Other Equipment: Private Yard
Ownership: Fee Simple
Patio/Porch: Covered, Patio, Rear Porch, Screened
Pets Allowed: Cats OK, Dogs OK
Pets Restrictions: Buyer should verify with HOA
Pool: Gunite, In Ground
Property Attached Y/N: No
Property Sub-Type: Single Family Residence
Sewer: Public Sewer
Showing Instructions: Sentri Lock Box, Go Direct, ShowingTime
Spa: In Ground
Special Sale Provisions: None
Swimming Pool: Yes
Utilities: Electricity Connected, Public, Water Connected
Water: Public
Water Access Y/N: No
Zoning: R-1-AA
Room Sizes
Family Room: 21x11.5
Bonus Room: 11x11.5
Primary Bedroom: 16.5x13
Dining Room: 11x12
Kitchen: 10.5x12.5
Local Schools
High School: Oak Ridge High
Middle School: Conway Middle
Elementary School: Shenandoah Elem
Listed By / Shown By
Listed By
Agency Name: CHARLES RUTENBERG REALTY ORLANDO
Agency Contact: 407-622-2122
Shown By
Agent Name: Emily Lynch
Agent Phone: (813) 810-4465
Agency Title: Florida Executive Realty

Estimate Your Payment
Estimated Payment
$ 1,892.98 per month $1,235.19 Principal & Interest $495.92 Property Tax $161.88 Homeowner's Insurance
5206 Hawford Circle | MLS# O6445969
This single family home located at 5206 Hawford Circle, Belle Isle, FL 32812 is currently listed for sale with an asking price of $555,000. This property was built in 1994 and has 3 bedrooms and 2 full baths with 1896 sq. ft. Hawford Circle is located in the WINDSOR PLACE subdivision. Search WINDSOR PLACE real estate on elynch.floridaexecutiverealty.com today.