
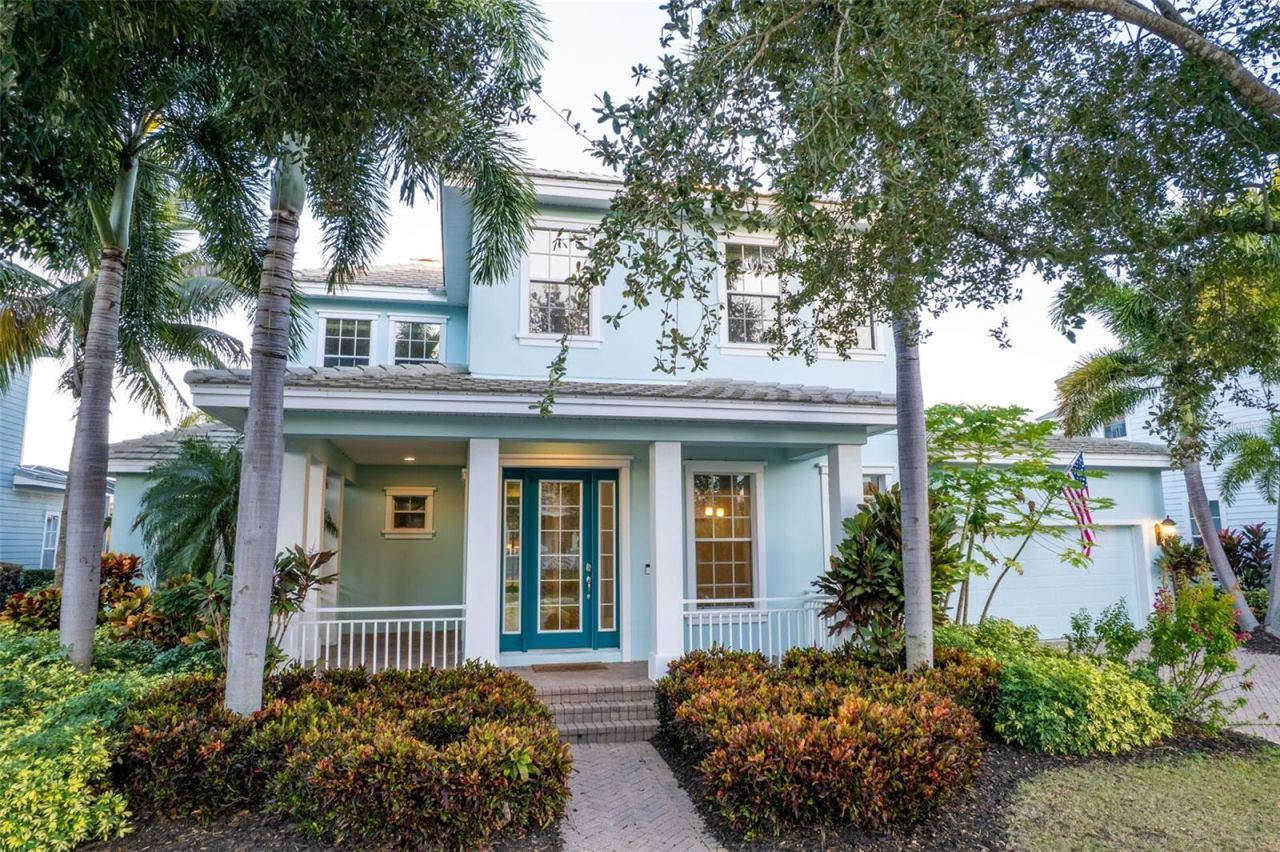
BEDS5
BATHS4 full 1 partial
SQUARE FEET4,092
MLS#TB8562632
STATUSActive
PROPERTY TYPEResidential - Single Family
SUBDIVISIONMIRABAY
Property Description
Waterfront living in gated MiraBay, Apollo Beach's premier boating community. This two-story, block-constructed home sits on a cul-de-sac canal homesite with a concrete seawall, deeded dock slip and boat lift - dock your boat in the backyard and be on Tampa Bay in minutes. 4,092 square feet of living space with a split-bedroom floor plan, the primary suite on the main floor with walk-in closets, plus a game room and separate breakfast room. The kitchen features granite counters, and the family room centers on a gas fireplace. Outside, a private chlorine pool and spa overlook the canal. Tile roof, 3-car attached garage, zoned air conditioning and natural gas heat. MiraBay residents enjoy a waterfront clubhouse, resort-style pool, fitness center, tennis and pickleball courts, community boat ramp and a full calendar of events - all just off US-41 with easy access to I-75, Tampa, MacDill AFB and the Gulf beaches.
Upcoming Open Houses
Open House Thursday November 19th, 3:00pm - 5:00pm
Open House Friday November 20th, 3:00pm - 5:00pm
Property Features
Property Type: Residential - Single Family
Cooling: Central Air, Zoned
Garage: 3 car attached
Heating: Natural Gas
Home Style: Coastal
Lot Size: 0.20 Acres
Roof Type: Tile
Stories: 2.0
Taxes: $6,772
Year Built: 2007
Amenities
Ceiling Fans(s)
High Ceilings
Primary Bedroom Main Floor
Split Bedroom
Stone Counters
Walk-In Closet(s)
Balcony
Feature Descriptions
Additional Rooms: Breakfast Room Separate, Family Room, Great Room
Appliances: Disposal, Microwave, Range, Refrigerator
Association Amenities: Clubhouse, Fitness Center, Gated, Pickleball Court(s), Pool, Tennis Court(s)
Community Features: Clubhouse, Fitness Center, Pool, Tennis Court(s)
Days on Site: 1
Directions: I-75 to Exit 246 (Big Bend Rd). Head west on Big Bend Rd to US-41, turn left (south) on US-41 and drive approximately 4.5 miles. Turn right into the MiraBay main entrance (MiraBay Blvd), then take the first left onto Manns Harbor Dr. Use the visitor side
Exterior: Block
Fireplace: Family Room, Gas
Fireplace Y/N: Yes
Flood Zone Code: AE
Flooring: Carpet, Ceramic Tile
Foundation: Slab
Frontage Lake: 100
HOA Fee: 190/ Annually
HOA Y/N: Yes
Home Warranty Y/N: No
Listing Terms: Cash, Conventional, VA Loan
Lot: Cul-De-Sac
Lot Dimensions: 0.2
Ownership: Fee Simple
Patio/Porch: Enclosed, Front Porch, Patio, Rear Porch, Screened
Pets Allowed: Dogs OK
Pool: In Ground
Property Attached Y/N: No
Property Sub-Type: Single Family Residence
Security: Gated Community
Sewer: Public Sewer
Showing Instructions: Supra Lock Box
Spa: In Ground
Special Sale Provisions: Probate Listing
Special View Info: Water
Swimming Pool: Yes
Utilities: Cable Connected, Natural Gas Connected, Sewer Available, Sewer Connected, Water Available, Water Connected
Vegetation: Mature Landscaping
Water: Public
Water Access: Canal - Saltwater
Water Access Y/N: Yes
Waterfront Features: Lake Front, Assigned Boat Slip, Lift, Seawall - Concrete
Water View: Canal
Windows: Thermal Windows
Zoning: PD
Room Sizes
Primary Bedroom: 15x17
Bedroom 2: 11x12
Bedroom 3: 13x12
Bedroom 4: 13x16
Dining Room: 12x14
Kitchen: 14x15
Living Room: 22x18
Dinette: 11x16
Listed By / Shown By
Listed By
Agency Name: LPT REALTY, LLC
Agency Contact: 877-366-2213
Shown By
Agent Name: Emily Lynch
Agent Phone: (813) 810-4465
Agency Title: Florida Executive Realty

Estimate Your Payment
Estimated Payment
$ 3,710.87 per month $2,781.96 Principal & Interest $564.33 Property Tax $364.58 Homeowner's Insurance
5311 Fishersound Lane | MLS# TB8562632
This single family home located at 5311 Fishersound Lane, Apollo Beach, FL 33572 is currently listed for sale with an asking price of $1,250,000. This property was built in 2007 and has 5 bedrooms and 4 full and 1 partial baths with 4092 sq. ft. Fishersound Lane is located in the MIRABAY subdivision. Search MIRABAY real estate on elynch.floridaexecutiverealty.com today.