
BEDS3
BATHS2 full 1 partial
SQUARE FEET2,606
MLS#TB8552996
STATUSActive
PROPERTY TYPERental - Single Family
SUBDIVISIONHARBOR GROVE
Property Description
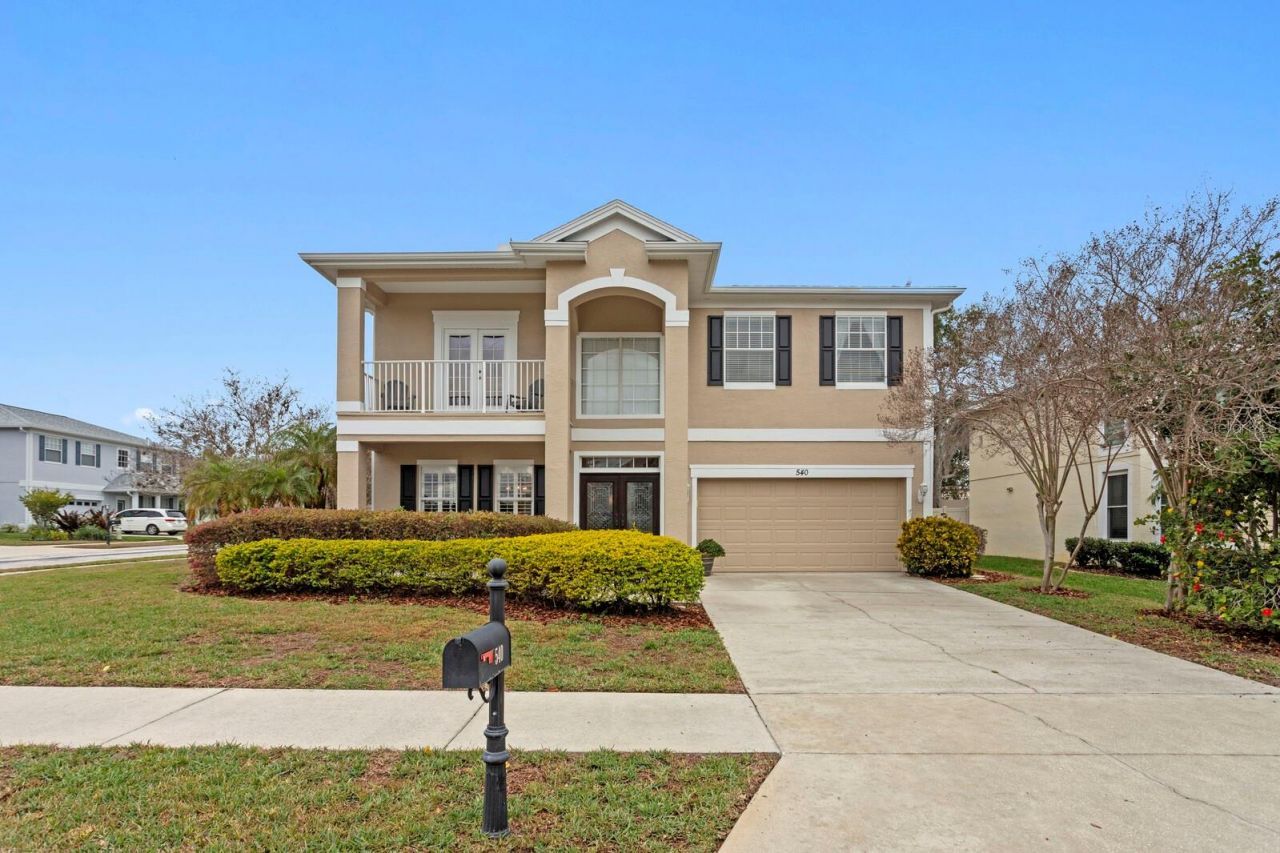
Welcome to this beautifully updated 3 bedroom plus loft, 2.5 bath home with a 2 car garage in the Harbor Grove community of Safety Harbor. Set on a corner lot in a quiet neighborhood, the home offers over 2,600 sq ft of living space, starting with double glass entry doors and a bright two-story foyer. The first floor features wood-look ceramic tile and plantation shutters throughout, formal living and dining rooms, and a renovated kitchen with white cabinetry, crown molding, glass-front accents, stainless steel appliances, a center island, and a large closet pantry. The kitchen opens to the dinette and a spacious family room, where sliding glass doors lead to a large covered patio and an oversized, fully fenced backyard. A half bath and under-stair storage complete the main level. Upstairs are all 3 bedrooms, 2 full baths, a flexible loft ideal for a home office or second living area, and a convenient laundry closet. The primary suite includes a sitting area with double French doors to a private covered balcony, an oversized walk-in closet, and an ensuite bath with dual vanities, a garden tub, and a separate shower. Two additional spacious bedrooms, one with a walk-in closet, share a hall bath with a tub/shower combo. Enjoy easy access to downtown Safety Harbor's shops, cafes, restaurants, breweries, and year-round events, plus Philippe Park, the waterfront pier and marina, and the Safety Harbor Spa, with quick drives to Tampa International Airport, Clearwater Beach, and Honeymoon Island. Landlord will pay for the following services: Lawn care, Pest control, and Water Treatment.
Property Features
Property Type: Rental - Single Family
Cooling: Central Air
Garage: 2 car attached
Heating: Central
Lot Size: 0.17 Acres
Stories: 2.0
Year Built: 2003
Amenities
Ceiling Fans(s)
Eat-in Kitchen
PrimaryBedroom Upstairs
Solid Surface Counters
Thermostat
Walk-In Closet(s)
Window Treatments
Private Mailbox
Sidewalk
Sprinkler Metered
Feature Descriptions
Additional Rooms: Loft
Appliances: Dishwasher, Disposal, Electric Water Heater, Microwave, Range, Refrigerator
Community Features: Sidewalks
Days on Site: 2
Directions: From McMullen Booth Rd, head east on SR 580 (Main St). Turn onto N Bay Hills Blvd, then turn into the Harbor Grove community on Harbor Grove Cir. Home is on a corner lot at 540 Harbor Grove Cir.
Fencing: Partial
Flood Zone Code: X
Flooring: Carpet, Ceramic Tile
Garage Dimensions: 21x20
HOA Y/N: Yes
Home Warranty Y/N: No
Lease Terms: Twelve Months
Lot: Corner Lot, Oversized Lot, Sidewalk, Paved
Lot Dimensions: 0.17
Number of Pets: 1
Other Equipment: Irrigation Equipment
Parking: Driveway, Garage Door Opener
Parking Notes: Driveway, Garage Door Opener
Patio/Porch: Covered, Rear Porch
Pets Allowed: Breed Restrictions, Number Limit, Size Limit, Yes
Pets Restrictions: Case by case approval. Tenant must submit photo for approval. 1 small pet allowed. No aggressive breeds allowed. $350 non refundable pet fee + mandatory carpet cleaning upon move out per the landlord.
Pets Size: Small (16-35 Lbs.)
Pets Weight (Max): 30
Property Attached Y/N: No
Property Sub-Type: Single Family Residence
Security: Smoke Detector(s)
Sewer: Public Sewer
Showing Instructions: Appointment Only, Combination Lock Box, Go Direct, Lock Box Coded, See Remarks, ShowingTime
Utilities: Cable Connected, Electricity Connected, Sewer Connected, Underground Utilities, Water Connected
Water: Public
Water Access Y/N: No
Windows: Blinds
Room Sizes
Living Room: 13x11
Dining Room: 13x10
Family Room: 14x16
Kitchen: 13x11
Loft: 16x8
Primary Bedroom: 24x13
Bedroom 2: 12x13
Bedroom 3: 21x8
Dinette: 9x11
Local Schools
High School: Countryside High-PN
Middle School: Safety Harbor Middle-PN
Elementary School: Leila G Davis Elementary-PN
Listed By / Shown By
Listed By
Agency Name: KELLER WILLIAMS TAMPA PROPERTIES
Agency Contact: 813-264-7754
Shown By
Agent Name: Emily Lynch
Agent Phone: (813) 810-4465
Agency Title: Florida Executive Realty

540 Harbor Grove Circle | MLS# TB8552996
This property located at 540 Harbor Grove Circle , Safety Harbor, FL 34695 is currently listed for rent with an asking price of $3,995 / Monthly. Search Safety Harbor real estate on elynch.floridaexecutiverealty.com today.