
BEDS1
BATHS1 full
SQUARE FEET660
MLS#S5158845
STATUSActive
PROPERTY TYPEResidential - Condominium
SUBDIVISIONREGENCY GARDENS
Property Description
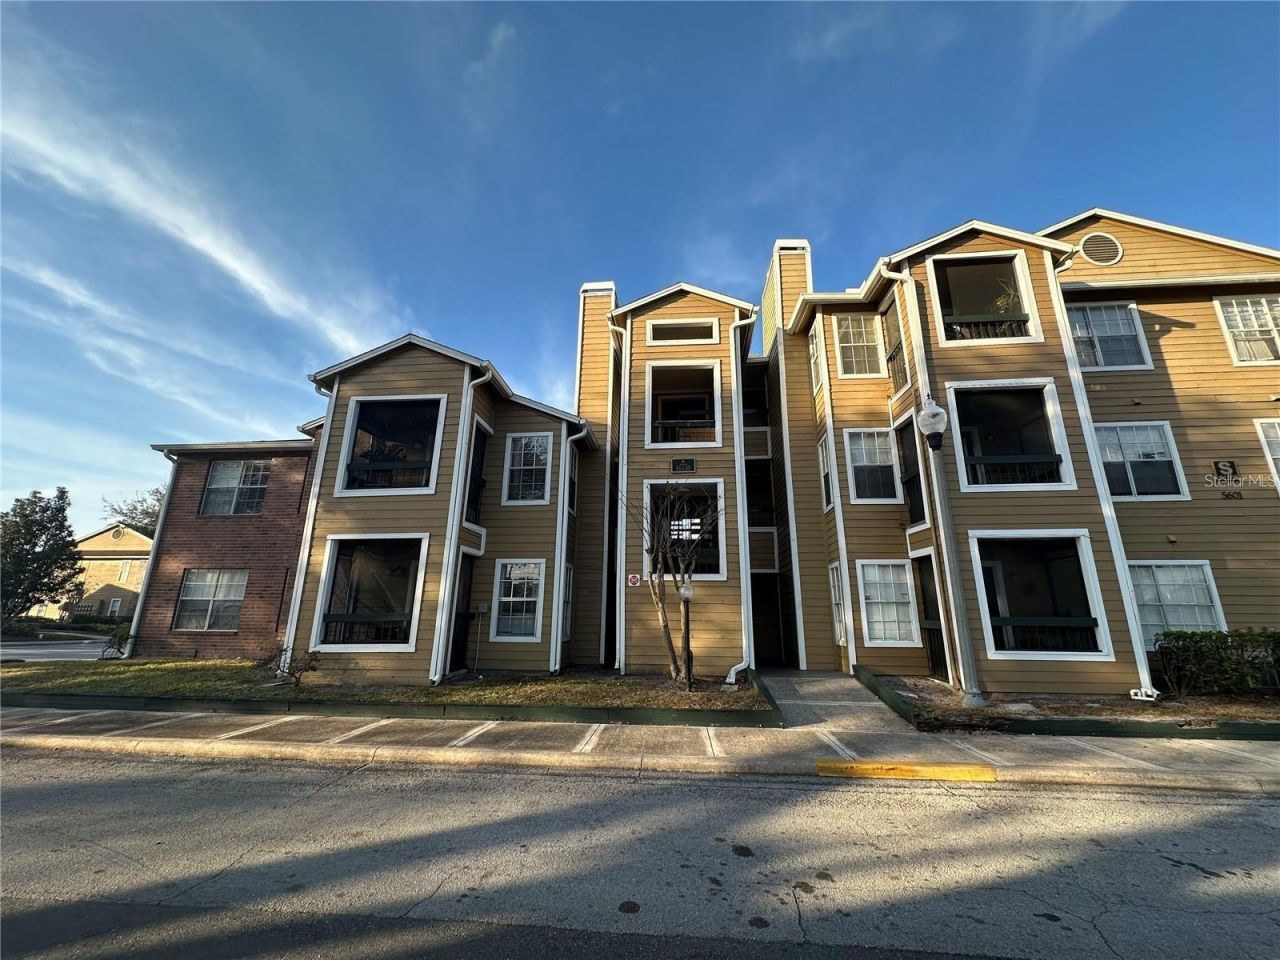
Discover resort-style living at Regency Gardens! This top-floor, 1-bedroom, 1-bathroom condominium blends modern comfort with turn-key convenience. Thoughtfully updated in 2024 with brand-new kitchen cabinets, fresh interior paint, and a new A/C unit, this residence is truly move-in ready. The main suite features a spacious walk-in closet with ample storage, while the bright living room opens directly onto a private balcony-perfect for relaxing at the end of the day. Regency Gardens boasts a prime location just minutes from Orlando International Airport, major employers, dining, shopping, and entertainment, with swift access to key highways. Community amenities include two resort-style pools, a fitness center, tennis courts, and a sand volleyball court. Currently RENTED, this unit represents an incredible opportunity for both investors and future owner-occupants. Schedule your private tour today!
Property Features
Property Type: Residential - Condominium
Cooling: Central Air
Heating: Central
Lot Size: 0.17 Acres
Roof Type: Shingle
Stories: 3.0
Taxes: $2,117
Year Built: 1987
Amenities
Walk-In Closet(s)
Balcony
Feature Descriptions
Appliances: Dryer, Range, Refrigerator
Community Features: Clubhouse, Fitness Center, Pool
Condo Fee: $421/ Monthly
Directions: From FL-528, head north on FL-436/N Semoran Blvd for 2.8 miles. Turn left on Pershing Ave, right on Thornbriar Ln, and right on Devonbriar, then loop around the building to the right.
Exterior: Stucco
Fireplace: Living Room
Fireplace Y/N: Yes
Flood Zone Code: x
Flooring: Laminate
Foundation: Slab
HOA Y/N: Yes
Home Warranty Y/N: No
Listing Terms: Cash, Conventional, Other
Lot Dimensions: 0.17
Other Fees: $465/ Monthly
Ownership: Condominium
Pets Allowed: Breed Restrictions
Pets Restrictions: Verify with the HOA: Buyers are responsible to confirm by referencing the HOA CCR, by contacting the HOA management company and/or municipality.
Property Attached Y/N: No
Property Sub-Type: Condominium
Sewer: Public Sewer
Showing Instructions: 24 Hour Notice
Special Sale Provisions: None
Utilities: Cable Connected
Water: None
Water Access Y/N: No
Zoning: R-3B/AN
Local Schools
High School: Colonial High
Middle School: Liberty Middle
Elementary School: Ventura Elem
Listed By / Shown By
Listed By
Agency Name: MY REALTY GROUP, LLC.
Agency Contact: 786-847-7421
Shown By
Agent Name: Emily Lynch
Agent Phone: (813) 810-4465
Agency Title: Florida Executive Realty

Estimate Your Payment
Estimated Payment
$ 453.31 per month $244.81 Principal & Interest $176.42 Property Tax $32.08 Homeowner's Insurance
5601 Rosebriar Way , Unit S304 | MLS# S5158845
This condo located at 5601 Rosebriar Way , Unit S304, Orlando, FL 32822 is currently listed for sale with an asking price of $110,000. This property was built in 1987 and has 1 bedrooms and 1 full baths with 660 sq. ft. Rosebriar Way , Unit S304 is located in the REGENCY GARDENS subdivision. Search REGENCY GARDENS real estate on elynch.floridaexecutiverealty.com today.