
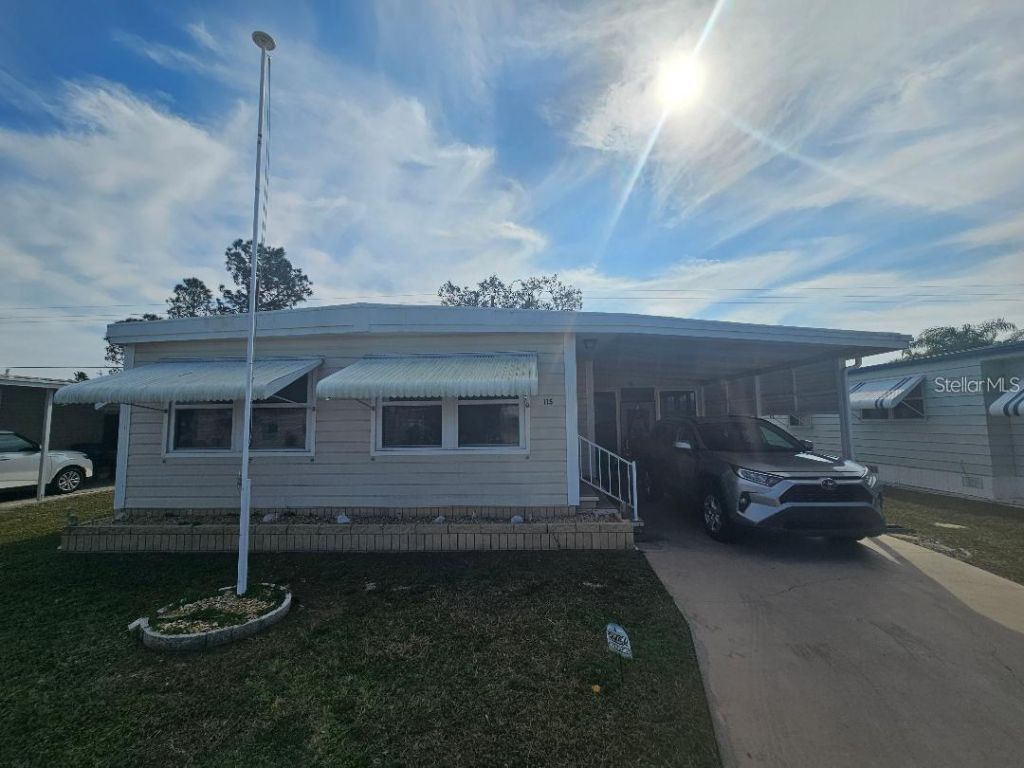
BEDS2
BATHS2 full
SQUARE FEET1,040
MLS#A4707714
STATUSActive
PROPERTY TYPEResidential - Mobile Home
SUBDIVISIONTERA CEIA MANOR CO-OP
Property Description
55+ TERRA CEIA MANOR CO-OP. 2BR/2BA/Fam. Rm./Fla. Rm./Workshop/Carport. TURNKEY FURNISHED! Expansive Open-Concept Living Rm., Dining Area, & Kitchen to enjoy with family or guests. Dining Area features built-in cabinets/tasteful chair railing. Bright Custom Kitchen: Stainless Steel Appliances> Convection Oven that includes induction cooktop, D/W, Microwave, French Dr. Refrigerator with ice/water in door, Wine/drink Refrigerator. Large Island with stainless steel sink and room for bar stools and eating area. Above island is designer pendant lighting and a skylight. Loads of cabinets and drawers. Quartz countertops. Glass tile backsplash. Beadboard walls. Owner's suite has built -in cabinets, bright beautiful lighting, desk, and THREE CLOSETS. Spacious Laundry Rm./Storage Opens to the En-suite Owner's suite which has a walk-in shower with frameless glass doors. Guest Bedroom has built-in cabinets, desk and a huge closet. Bathroom #2 is tub/shower combo. Fla. Room has vinyl windows. Off the Fla. Rm you will find extra storage, a mud sink and built-in cabinets. Workshop off carport. Centrally located to downtown Palmetto and Bradenton, Sarasota, I-75, St. Pete, Tampa, cultural events, shopping, airports, Outlet Mall, UTC Mall, and so much more.
Property Features
Property Type: Residential - Mobile Home
Cooling: Central Air
Fenced: Yes
Heating: Central, Electric
Lot Size: 0.08 Acres
Roof Type: Membrane, Metal
Stories: 1.0
Taxes: $2,322
Year Built: 1977
Amenities
Built-in Features
Ceiling Fans(s)
Chair Rail
Eat-in Kitchen
Living Room/Dining Room Combo
Open Floorplan
Solid Surface Counters
Thermostat
Walk-In Closet(s)
Window Treatments
Lighting
Feature Descriptions
Additional Rooms: Florida Room, Great Room, Inside Utility, Storage Rooms
Appliances: Convection Oven, Dishwasher, Disposal, Dryer, Electric Water Heater, Ice Maker, Microwave, Range, Refrigerator, Washer, Wine Refrigerator
Association Amenities: Clubhouse, Golf Course, Pool, Recreation Facilities, Shuffleboard Court
Community Features: Association Recreation - Owned, Buyer Approval Required, Clubhouse, Community Mailbox, Deed Restrictions, Golf Carts OK, Golf, Pool, Special Community Restrictions
Days on Site: 1
Directions: US HWY 41 North thru downtown Palmetto then Left onto Bayshore Rd. Follow street to Terra Ceia Manor...Entry on the Left. At stop sign turn Left and follow around to Lot 115 on the Left.
Exterior: Vinyl Siding
Fencing: Chain Link
Flood Zone Code: X
Flooring: Carpet, Laminate
Foundation: Crawlspace
HOA Fee: 188/ Monthly
HOA Y/N: Yes
Home Warranty Y/N: No
Lot Dimensions: 0.08
Ownership: Co-op
Parking: Covered, Driveway
Parking Notes: Covered, Driveway
Patio/Porch: Covered, Porch, Side Porch
Pets Allowed: Breed Restrictions, Yes
Pets Restrictions: PLEASE CALL HOA MGMT. FOR RULES & REGULATIONS RE. PETS.
Pool: In Ground
Property Attached Y/N: No
Property Sub-Type: Manufactured Home
Senior Community: Yes
Sewer: Public Sewer
Showing Instructions: Supra Lock Box,24 Hour Notice, Appointment Only, Contact Call Center
Special Sale Provisions: None
Utilities: BB/HS Internet Available, Cable Connected, Electricity Connected, Phone Available, Public, Sewer Connected, Underground Utilities, Water Connected
Vegetation: Mature Landscaping
Water: None
Water Access Y/N: No
Windows: Skylight(s), Blinds
Zoning: RSMH6
Room Sizes
Primary Bedroom: 13x10
Family Room: 16x15
Kitchen: 10x10
Dining Room: 10x8
Living Room: 19x11
Bedroom 2: 11x10
Florida Room: 13x9
Balcony/Porch/Lanai: 17x11
Listed By / Shown By
Listed By
Agency Name: RE/MAX ALLIANCE GROUP
Agency Contact: 941-758-7777
Shown By
Agent Name: Emily Lynch
Agent Phone: (813) 810-4465
Agency Title: Florida Executive Realty

Estimate Your Payment
Estimated Payment
$ 671.77 per month $422.86 Principal & Interest $193.50 Property Tax $55.42 Homeowner's Insurance
5619 Bayshore Road , Unit 115 | MLS# A4707714
This single family home located at 5619 Bayshore Road , Unit 115, Palmetto, FL 34221 is currently listed for sale with an asking price of $190,000. This property was built in 1977 and has 2 bedrooms and 2 full baths with 1040 sq. ft. Bayshore Road , Unit 115 is located in the TERA CEIA MANOR CO-OP subdivision. Search TERA CEIA MANOR CO-OP real estate on elynch.floridaexecutiverealty.com today.