
BEDS3
BATHS2 full
SQUARE FEET1,736
MLS#L4964761
STATUSActive
PROPERTY TYPEResidential - Single Family
SUBDIVISIONDEER BROOKE
Property Description
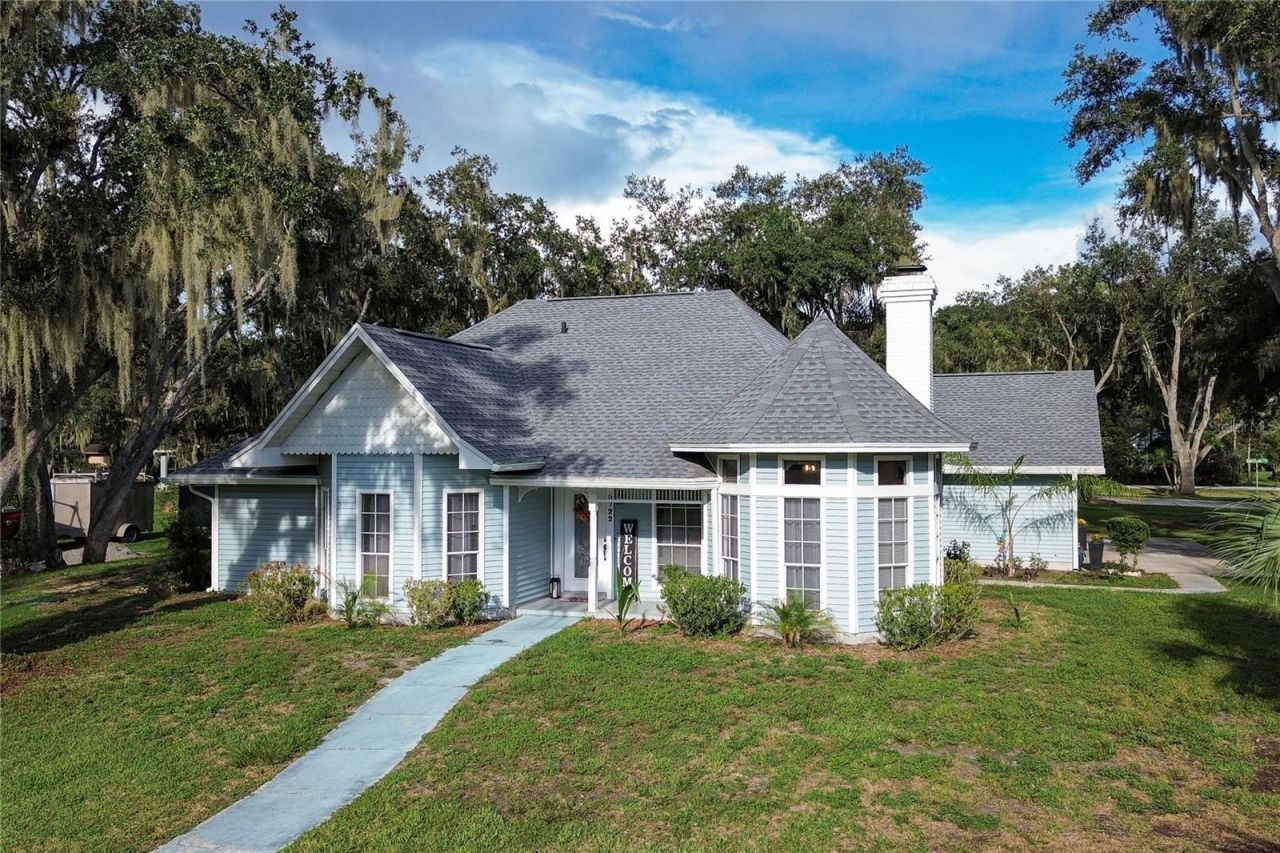
Welcome to 5722 Antler Trail, a charming South Lakeland home tucked away in the highly desirable Deer Brooke community. From the moment you arrive, this home welcomes you with beautiful curb appeal, mature landscaping, and that warm, established-neighborhood feel that makes Deer Brooke so special.Inside, natural light fills the inviting living spaces, creating a bright and comfortable atmosphere that feels like home from the moment you walk through the door. The kitchen offers plenty of cabinetry, generous counter space, and stainless steel appliances, flowing naturally into the main living areas and making it perfect for both everyday life and entertaining.Step outside to the screened-in lanai and spacious backyard your own place to enjoy morning coffee, host friends, or unwind at the end of the day while enjoying Florida living year-round. The primary suite offers a relaxing retreat with a spacious layout and private ensuite bath.Beyond the home itself, the location is one of its greatest highlights. Deer Brooke is one of South Lakeland's desirable established neighborhoods, known for its spacious homesites, mature surroundings, and convenient location near shopping, dining, schools, and everything Lakeland has to offer.5722 Antler Trail brings together charm, comfort, space, and an incredible South Lakeland location ready for its next owners to make it home.
Property Features
Property Type: Residential - Single Family
Cooling: Central Air
Fenced: Yes
Garage: 3 car attached
Heating: Central, Electric
Lot Size: 0.38 Acres
Roof Type: Shingle
Stories: 1.0
Taxes: $3,888
Year Built: 1985
Amenities
Built-in Features
Ceiling Fans(s)
Crown Molding
Living Room/Dining Room Combo
Open Floorplan
Primary Bedroom Main Floor
Thermostat
Private Mailbox
Sidewalk
Feature Descriptions
Additional Rooms: Family Room
Appliances: Dishwasher, Microwave, Range, Refrigerator
Community Features: Deed Restrictions
Days on Site: 6
Directions: From Pipkin Road, turn south onto Lunn Road. Turn right onto Deerbrooke Drive, right onto Deer Tracks Trail, left onto Twelve Point Drive, then right onto Antler Trail. The property will be on the right.
Exterior: Block, Vinyl Siding
Fencing: Chain Link, Fenced
Fireplace: Living Room, Wood Burning
Fireplace Y/N: Yes
Flood Zone Code: A
Flooring: Ceramic Tile, Concrete, Laminate
Foundation: Slab
Garage Dimensions: 40x21
Home Warranty Y/N: No
Listing Terms: Cash, Conventional, FHA, VA Loan
Lot: In County, Level, Paved
Lot Dimensions: 0.38
Number of Septics: 1
Ownership: Fee Simple
Parking: Driveway, Garage Door Opener, Garage Faces Side
Parking Notes: Driveway, Garage Door Opener, Garage Faces Side
Patio/Porch: Covered, Enclosed, Front Porch, Patio, Screened
Pets Allowed: Cats OK, Dogs OK, Yes
Pets Restrictions: No known pet restrictions, buyer to confirm all information with HOA and County.
Property Attached Y/N: No
Property Sub-Type: Single Family Residence
Security: Smoke Detector(s)
Sewer: Septic Tank
Showing Instructions: Coming Soon - Allowing Showings, Combination Lock Box
Special Sale Provisions: None
Utilities: BB/HS Internet Available, Cable Available, Electricity Connected, Public, Water Connected
Vegetation: Mature Landscaping, Trees/Landscaped
Water: Public
Water Access Y/N: No
Windows: Blinds
Zoning: SF-1
Room Sizes
Primary Bedroom: 17x12
Bedroom 3: 11x10
Florida Room: 14x11
Dining Room: 11x11
Living Room: 19x14
Kitchen: 17x10
Dinette: 13x11
Local Schools
High School: George Jenkins High
Middle School: Southwest Middle School
Elementary School: Medulla Elem
Listed By / Shown By
Listed By
Agency Name: COLDWELL BANKER REALTY
Agency Contact: 863-687-2233
Shown By
Agent Name: Emily Lynch
Agent Phone: (813) 810-4465
Agency Title: Florida Executive Realty

Estimate Your Payment
Estimated Payment
$ 1,303.20 per month $865.75 Principal & Interest $324.00 Property Tax $113.46 Homeowner's Insurance
5722 Antler Trail | MLS# L4964761
This single family home located at 5722 Antler Trail , Lakeland, FL 33811 is currently listed for sale with an asking price of $389,000. This property was built in 1985 and has 3 bedrooms and 2 full baths with 1736 sq. ft. Antler Trail is located in the DEER BROOKE subdivision. Search DEER BROOKE real estate on elynch.floridaexecutiverealty.com today.